Karulai2025
Mr. RAFEEK
Project Information
StyleTropical Type
LocationKarulai
Year2025
StatusFinish
Area968 SQFT
The Story
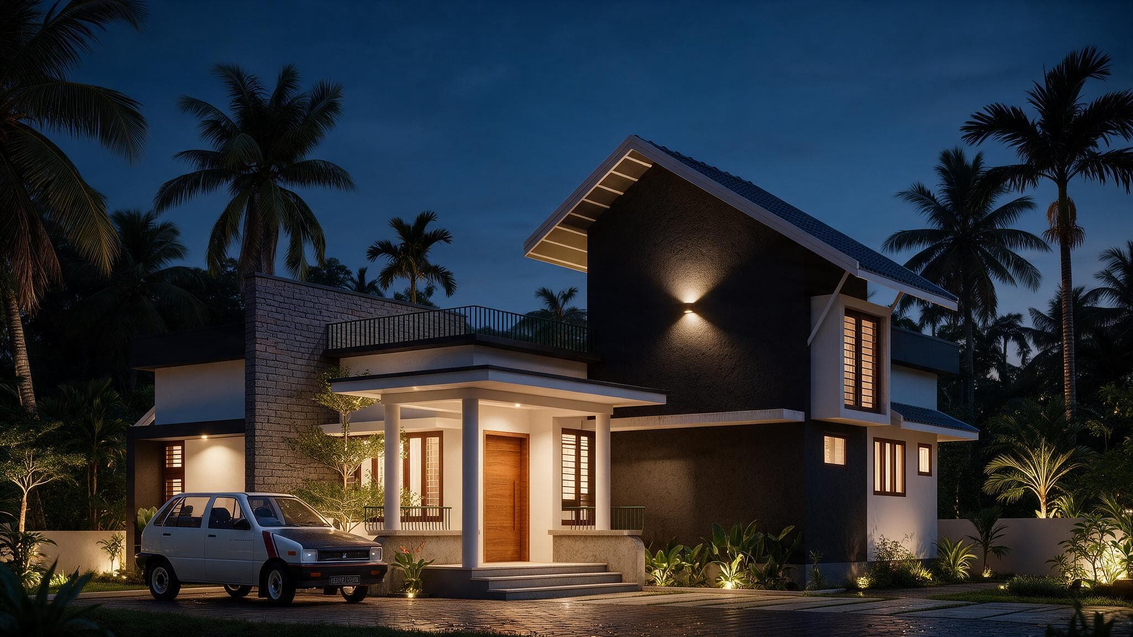
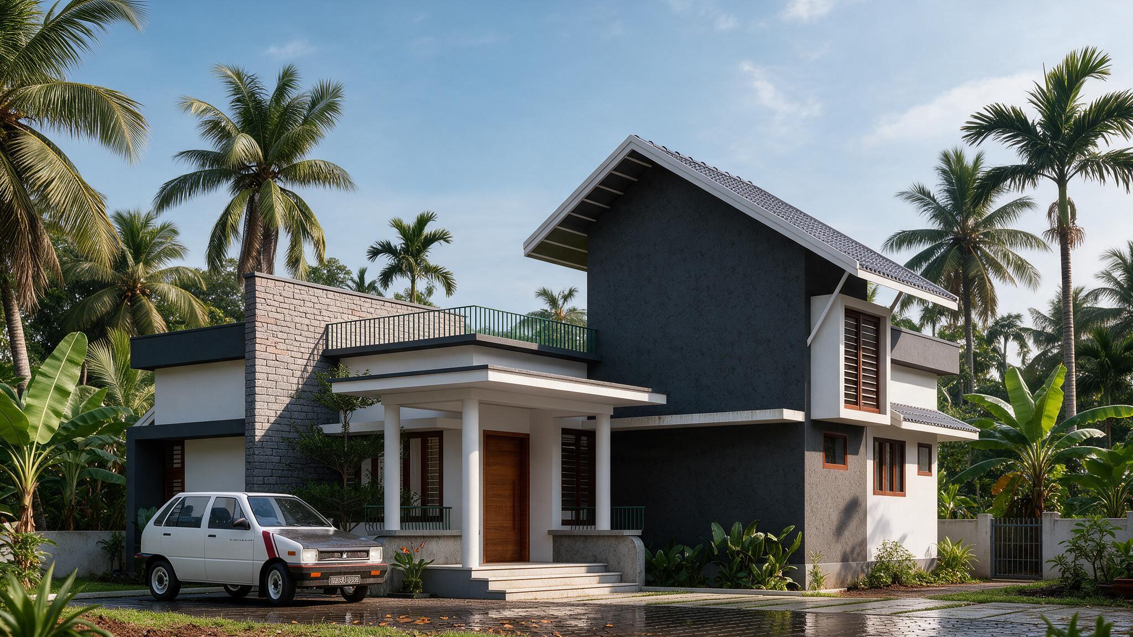
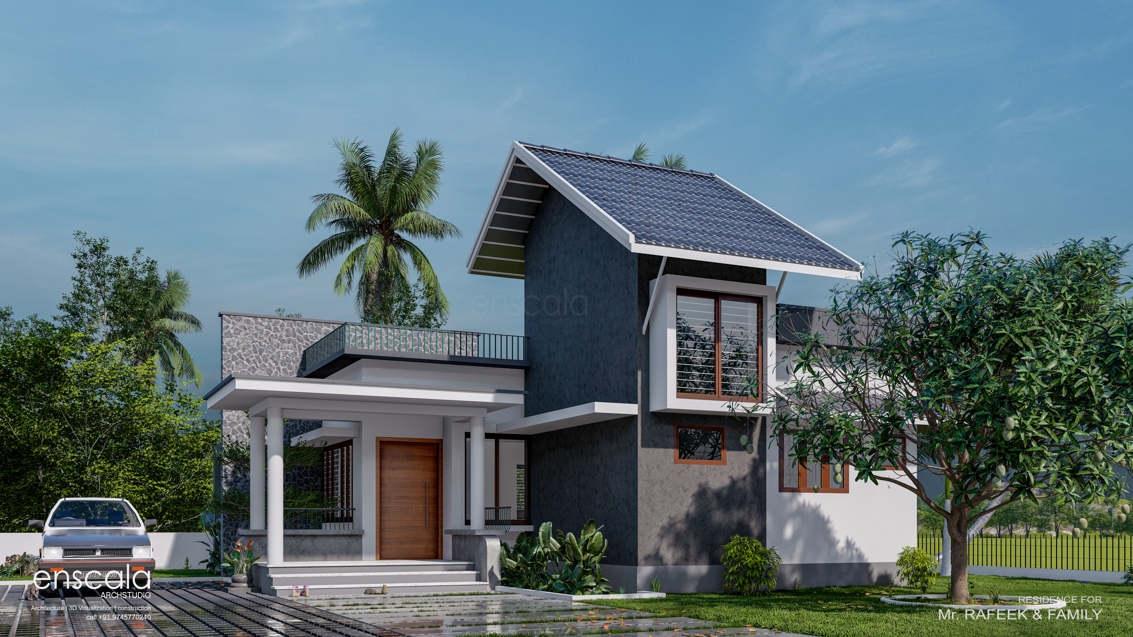
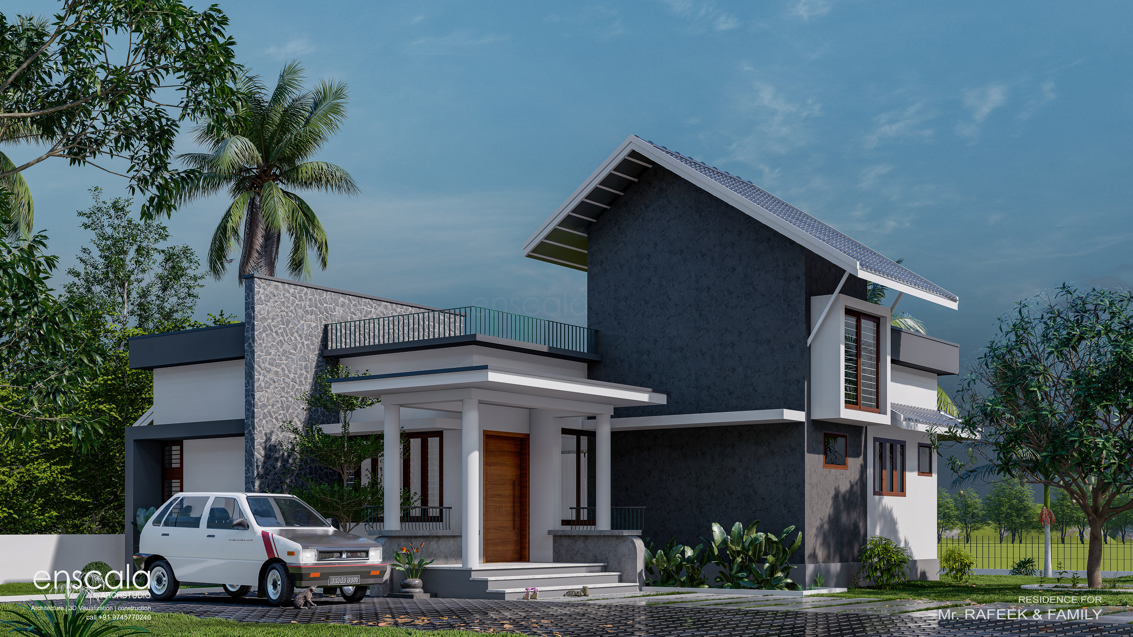
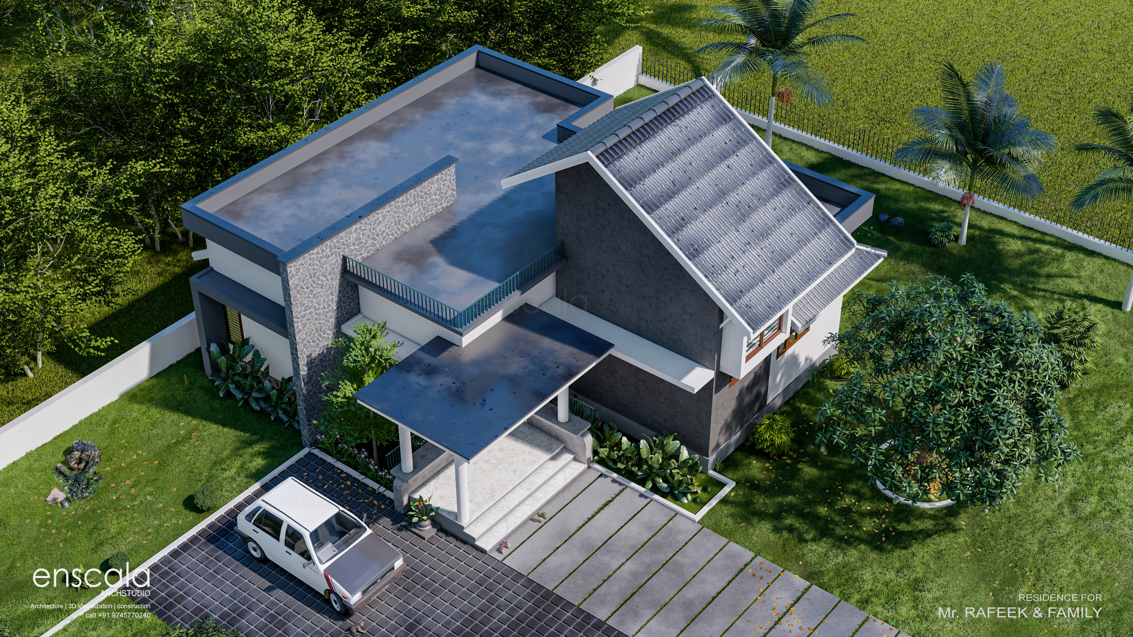
A compact 968 sqft tropical home in Karulai that makes the most of a modest footprint. A steep single-pitch roof rises above a dark textured volume, contrasting with a crisp white columned porch, while a stone-clad wall and an accessible roof terrace add depth and usable outdoor space.
Key Features
Design Highlights
01
Single-Pitch Roof
A steep tiled roof gives the compact home a strong, recognisable profile.
02
Columned Porch
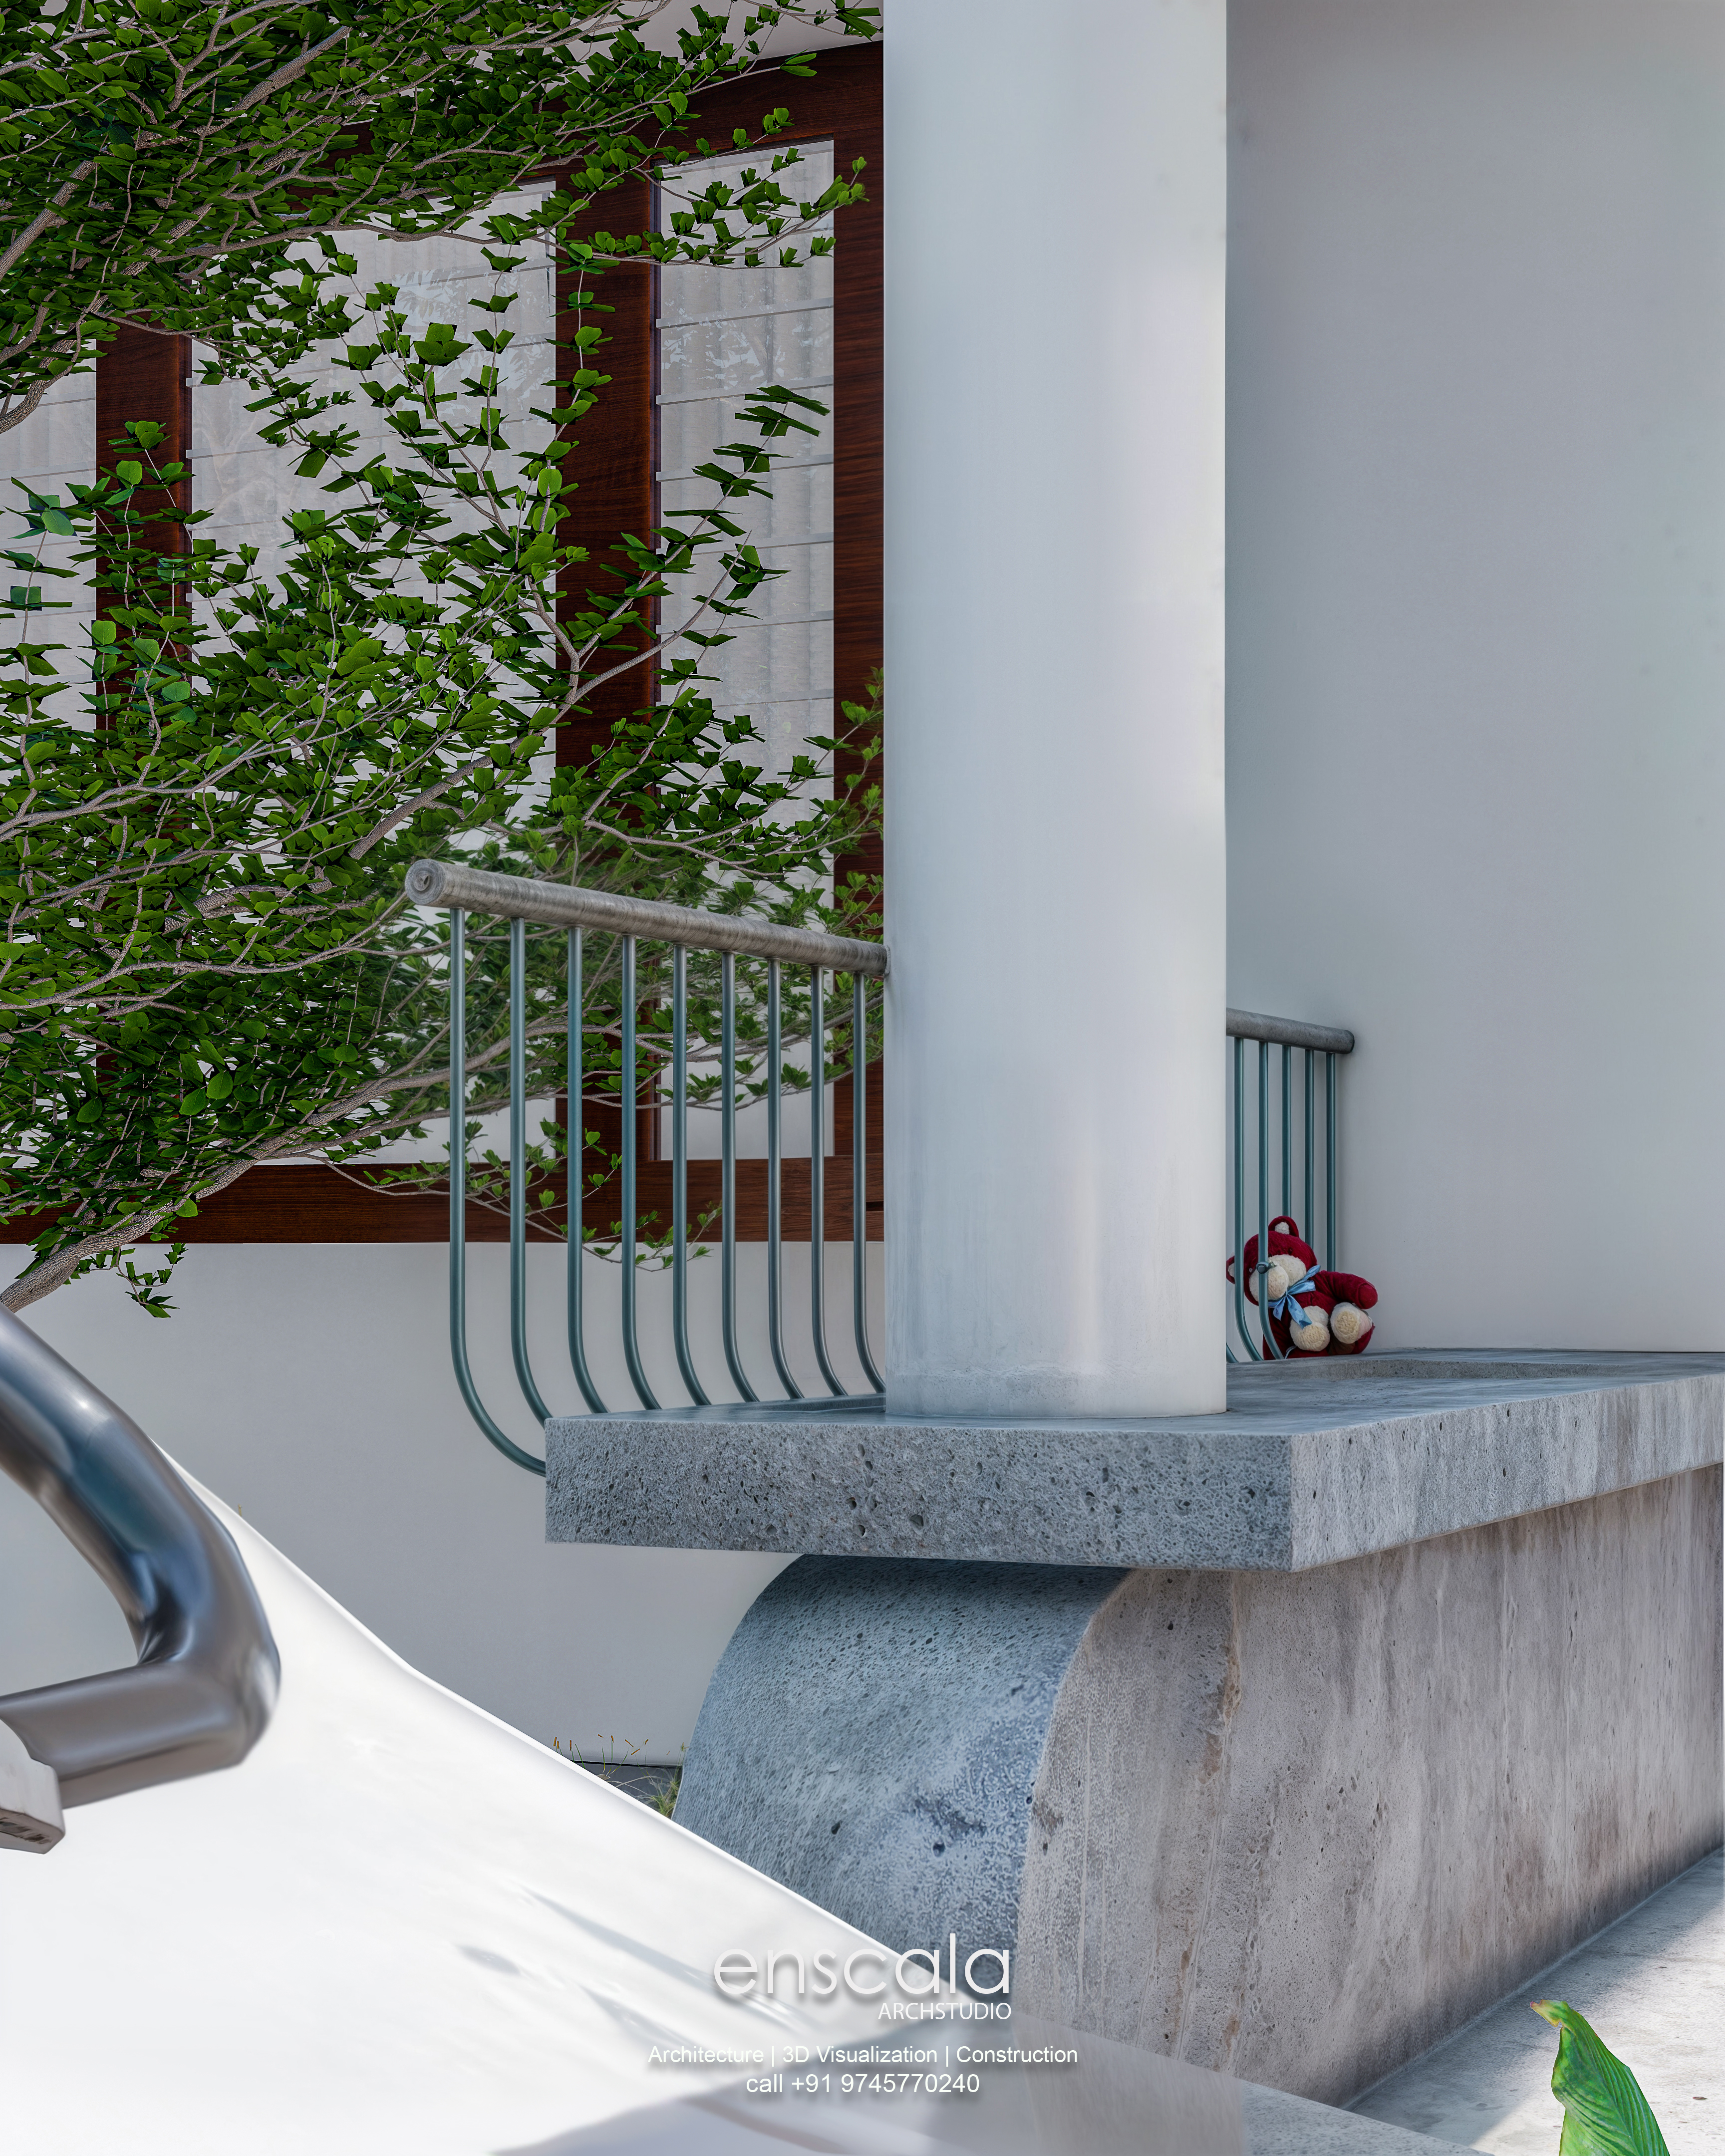
A white pillared entrance porch offers a shaded welcome.
03
Material Contrast
Dark textured walls, stone cladding and white plaster create a bold palette.
04
Roof Terrace
A railed terrace extends the living space outdoors on the upper level.