Nilambur2025
Mr. YOUNUS PALLIKKU
Project Information
StyleTropical Type
LocationNilambur
Year2025
StatusOn Running
Area1192 SQFT
The Story
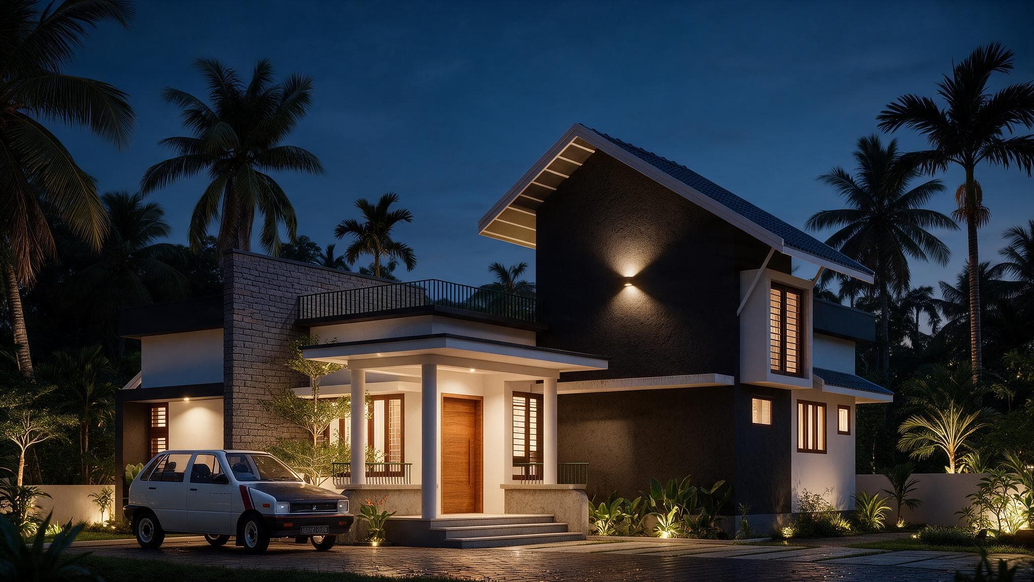
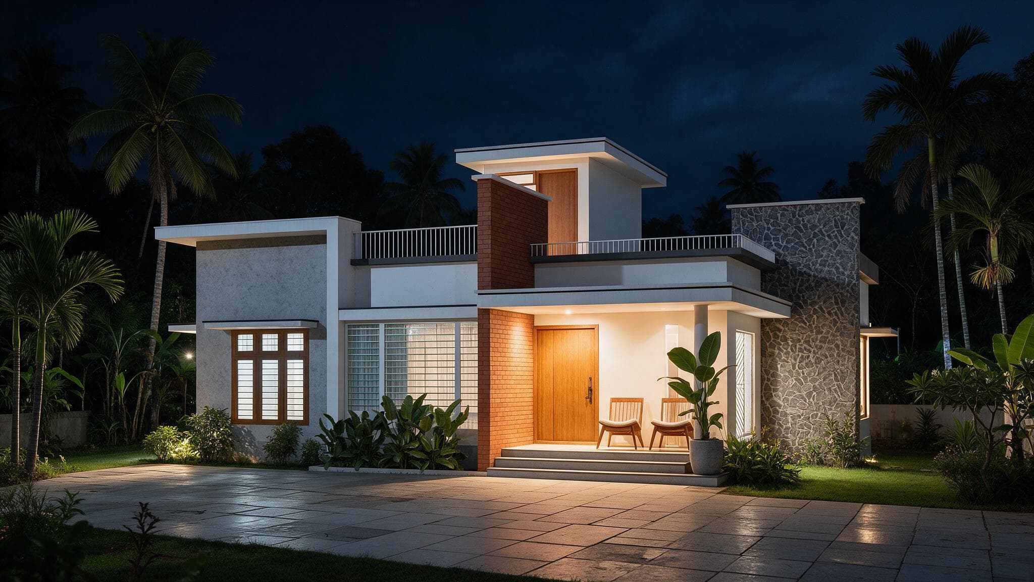
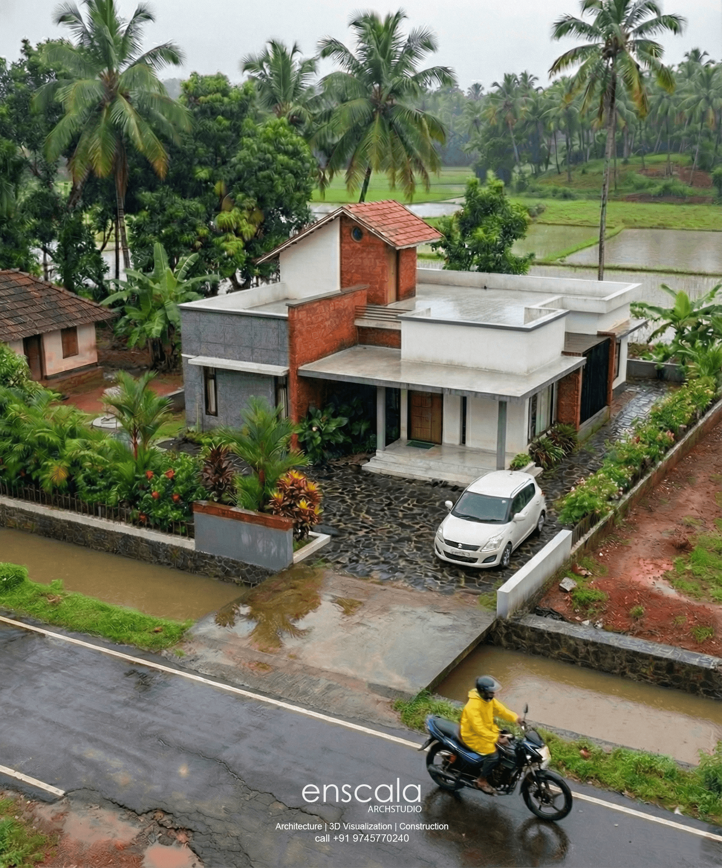
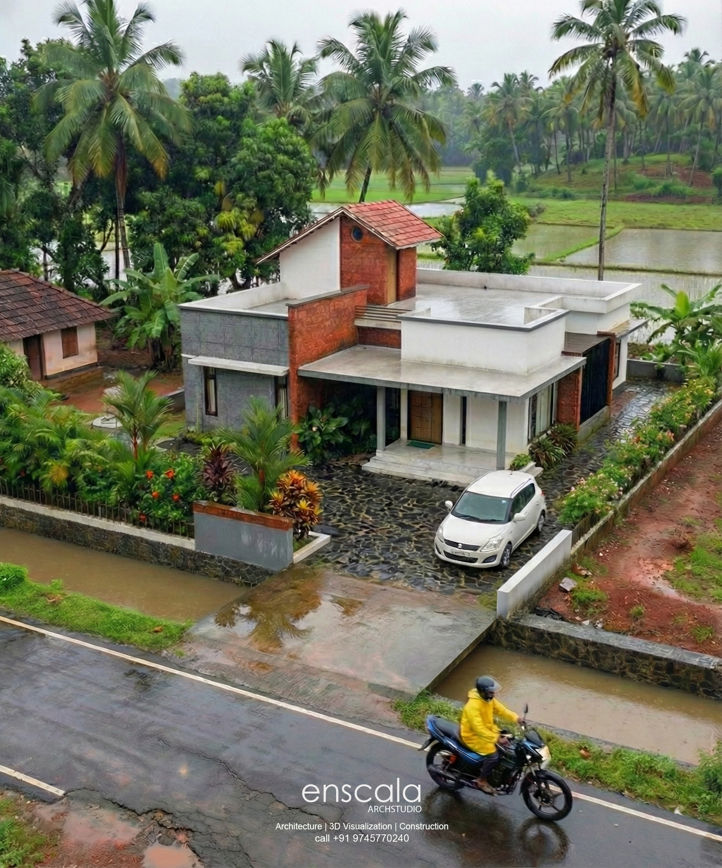
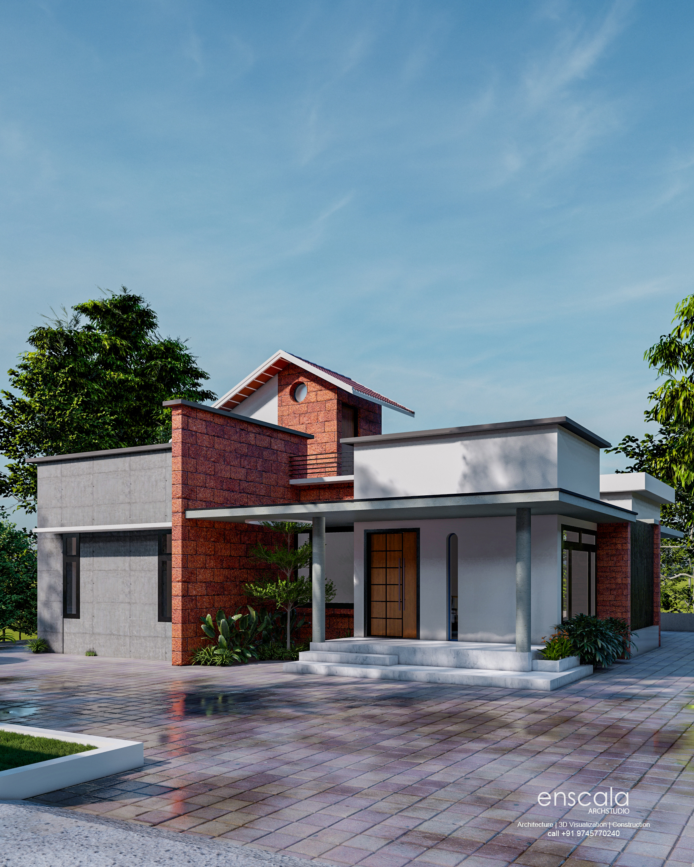
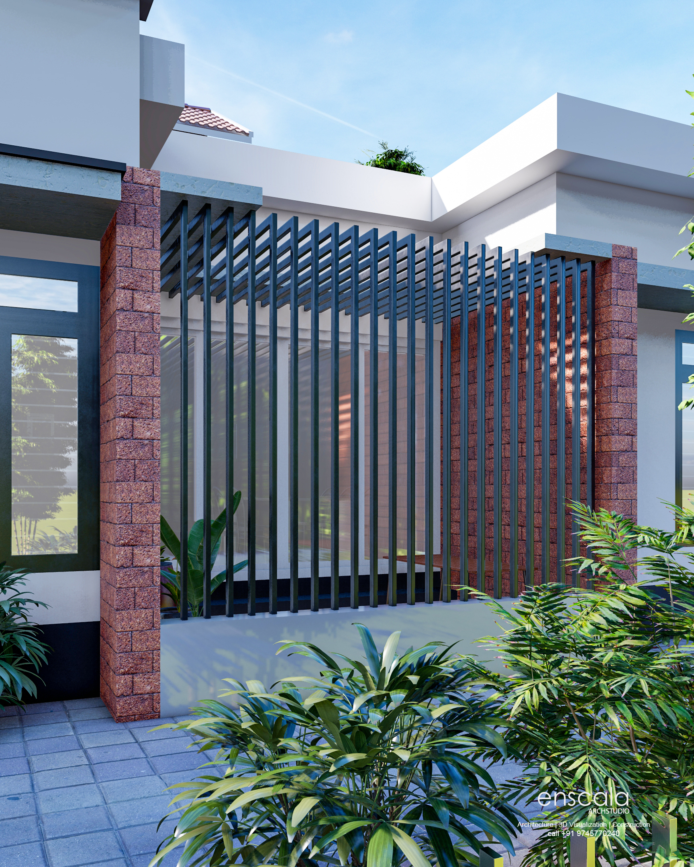
A tropical home in Nilambur set among green fields, combining low flat-roofed volumes with a tiled-roof brick tower. Exposed brick piers frame a screened entrance court, and generous overhangs and a covered car porch keep the house shaded and practical for everyday family life.
Key Features
Design Highlights
01
Brick Tower
A tiled-roof brick volume anchors the composition and marks the entrance.
02
Brick Pier Screen
Vertical brick piers create a semi-open, filtered entrance court.
03
Covered Car Porch
An integrated porch provides sheltered parking.
04
Landscape Setting
The home sits comfortably within its green, rural surroundings.