Kalikavu2025
Mr. SALSABEEL KALIKAVU
Site Images
Project Information
StyleTropical
LocationKalikavu
Year2025
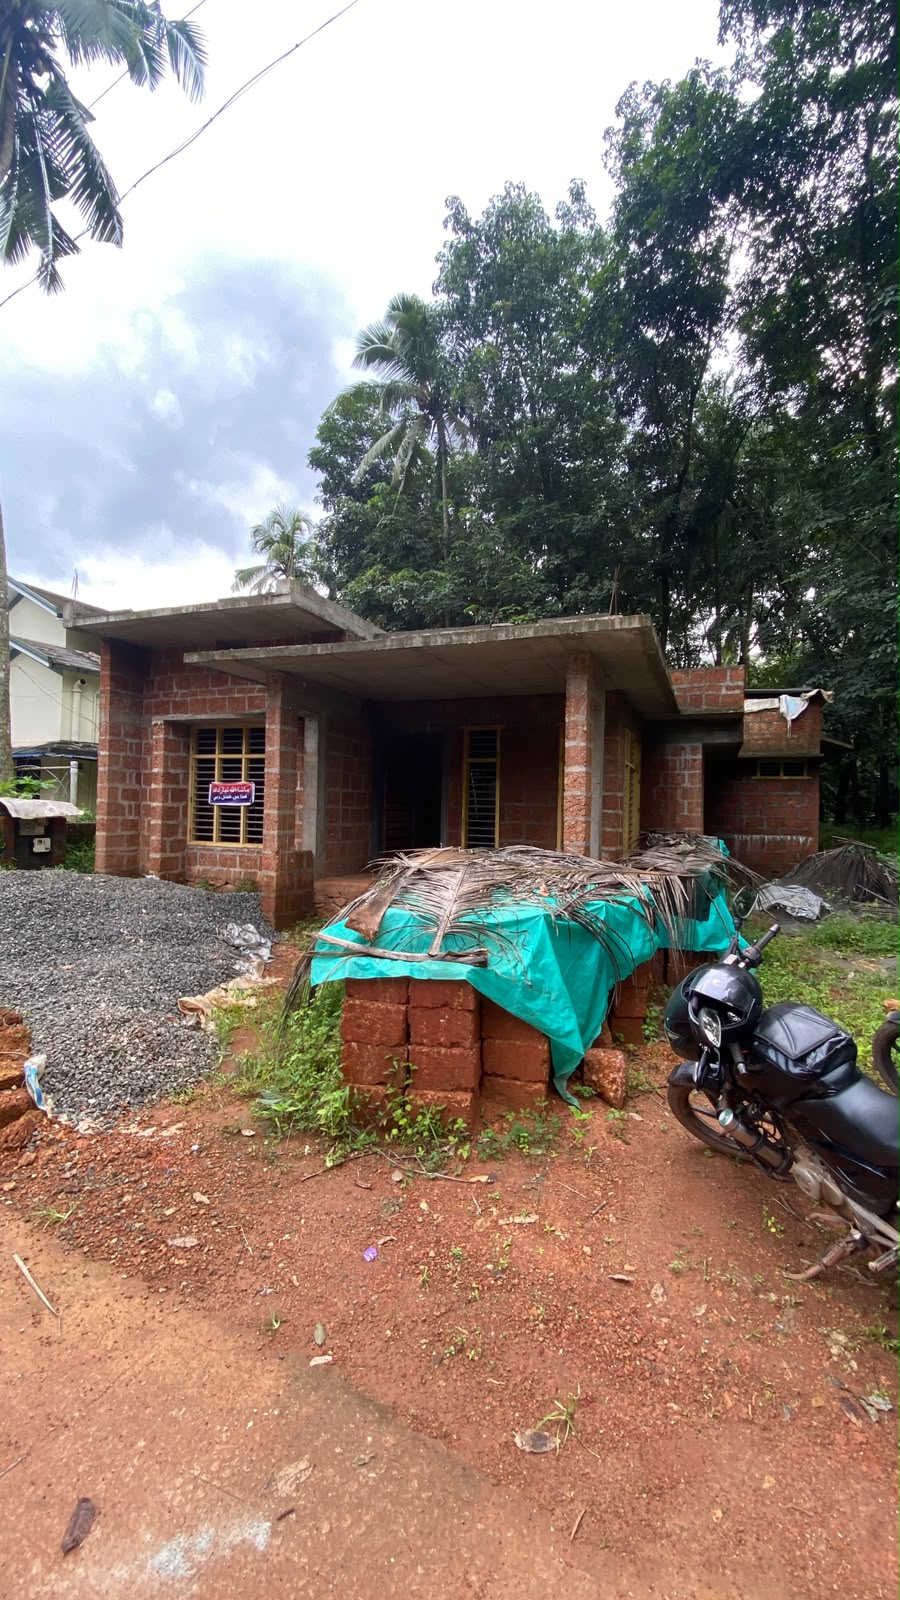
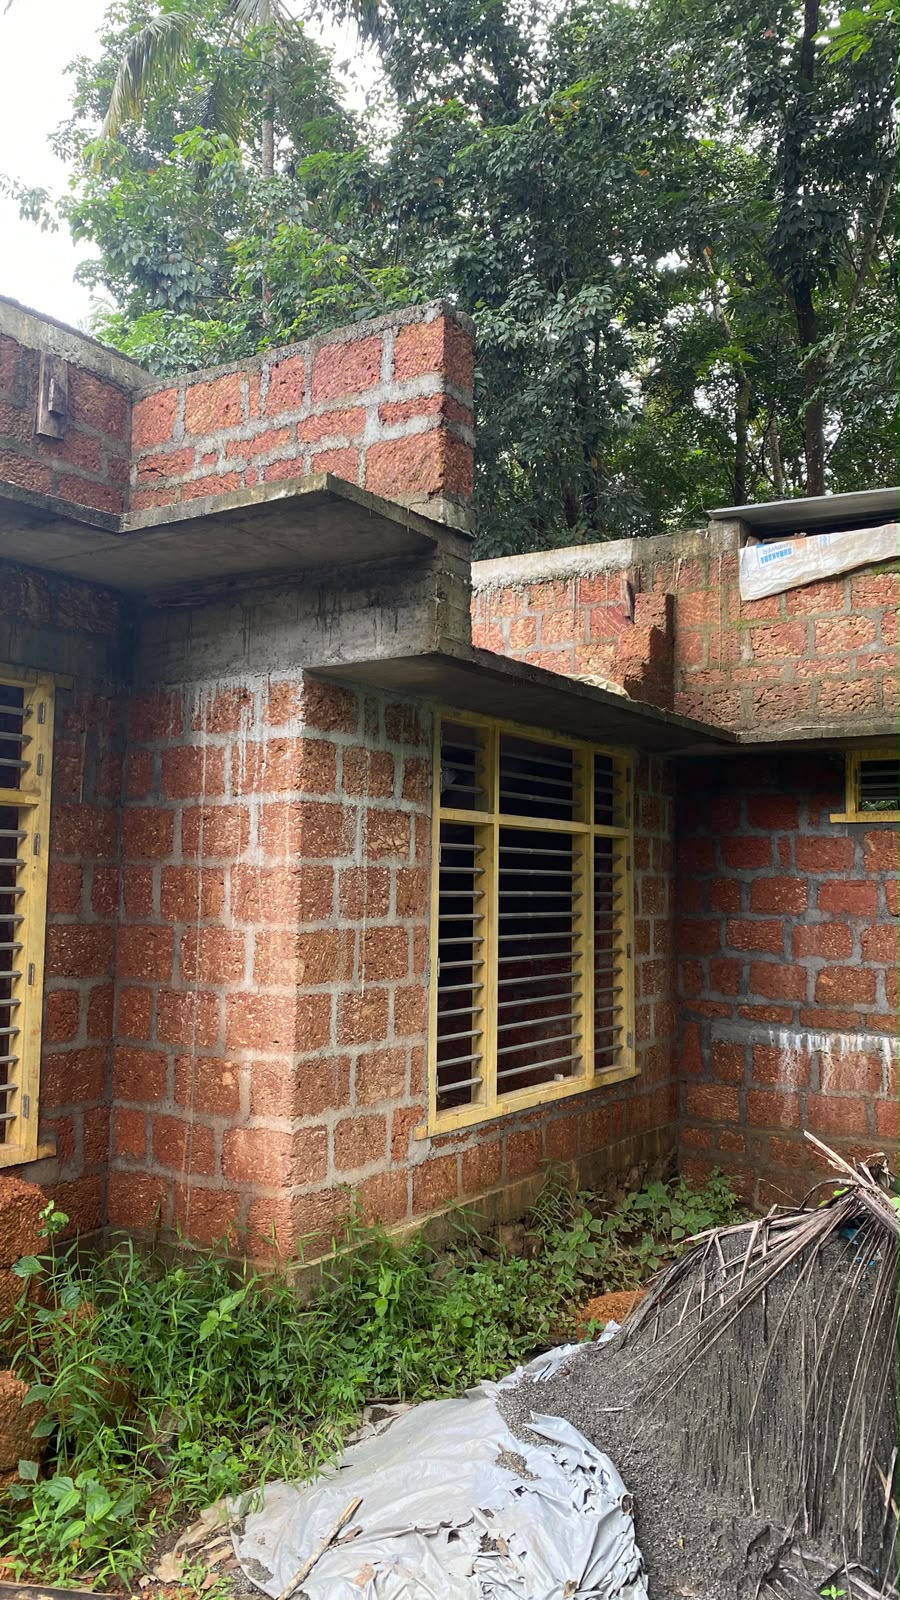
StatusOn Running
Area1731 SQFT
The Story
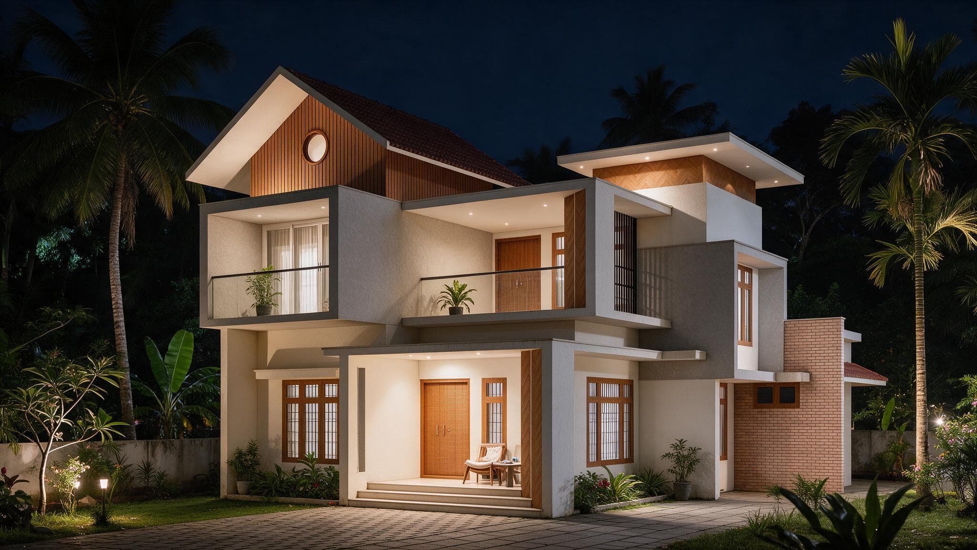
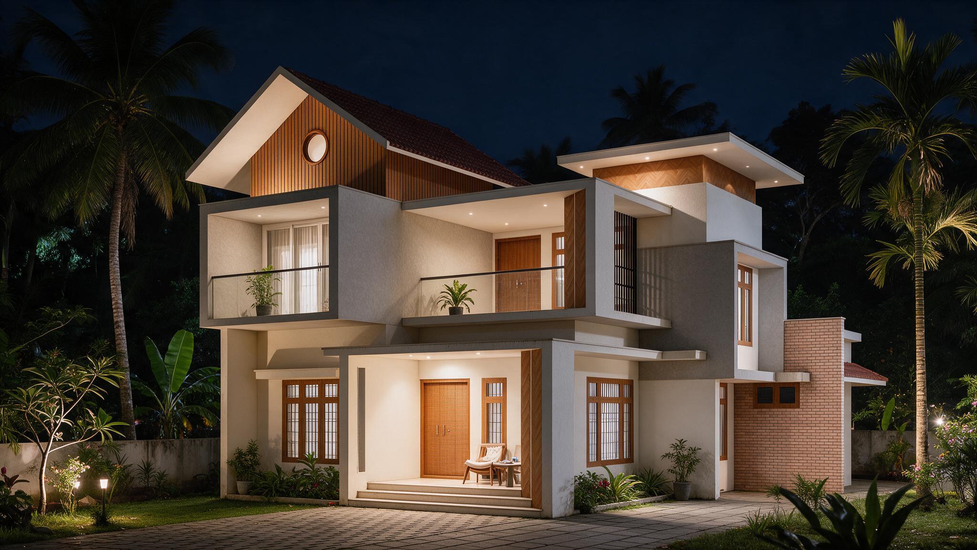
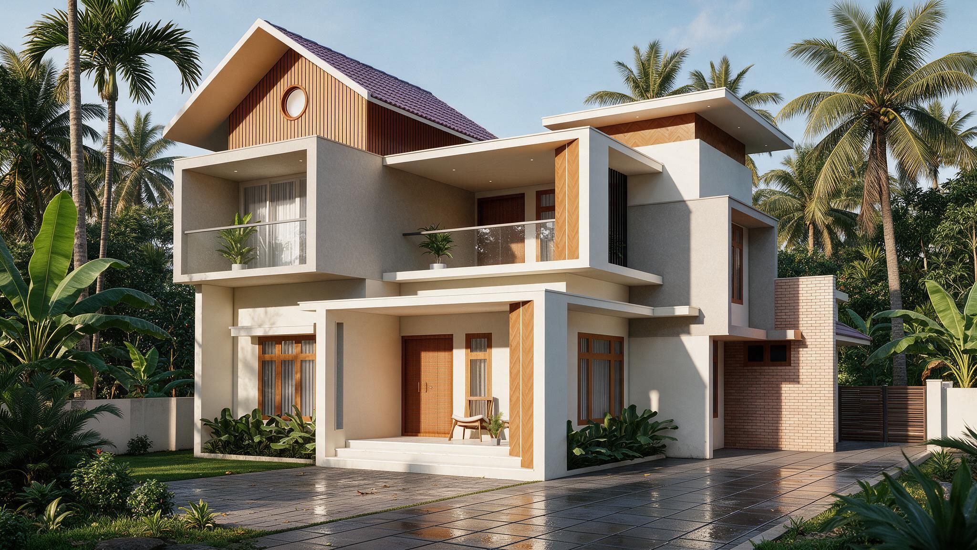
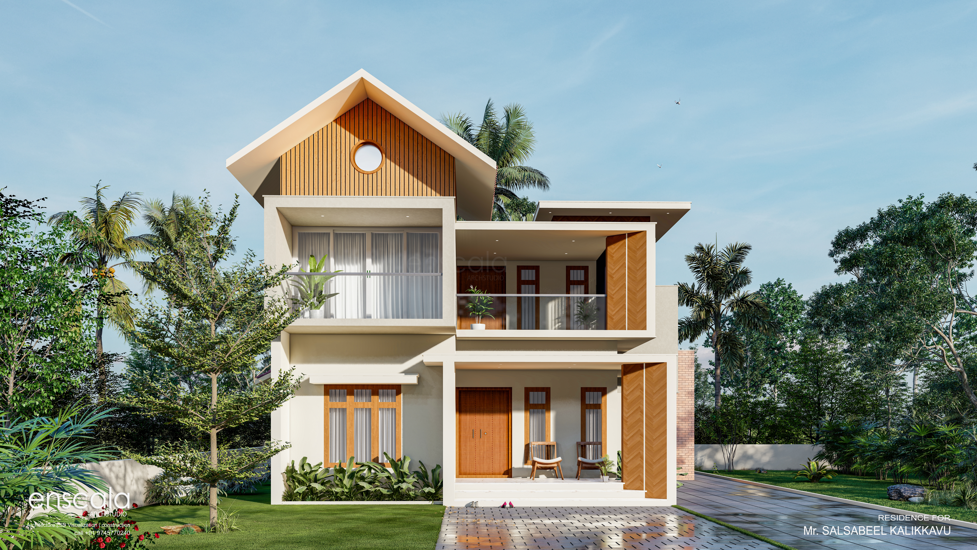
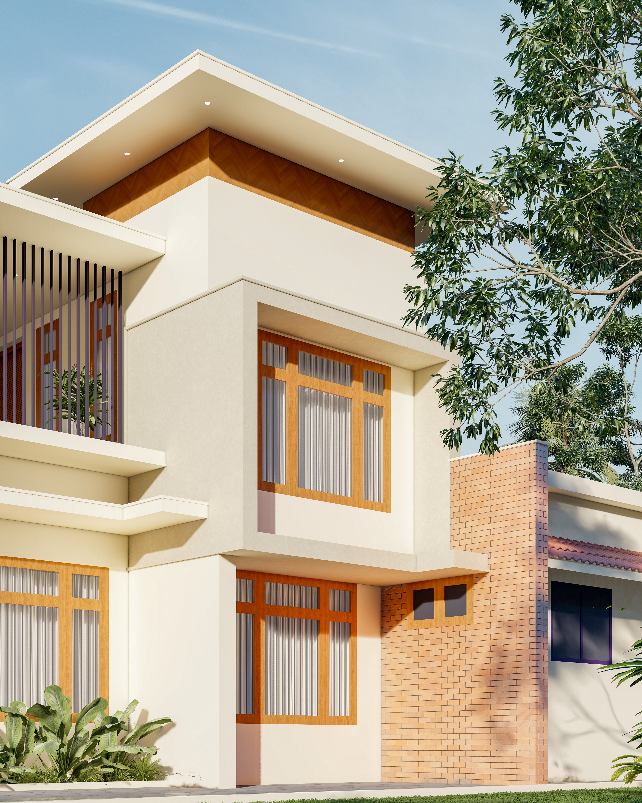
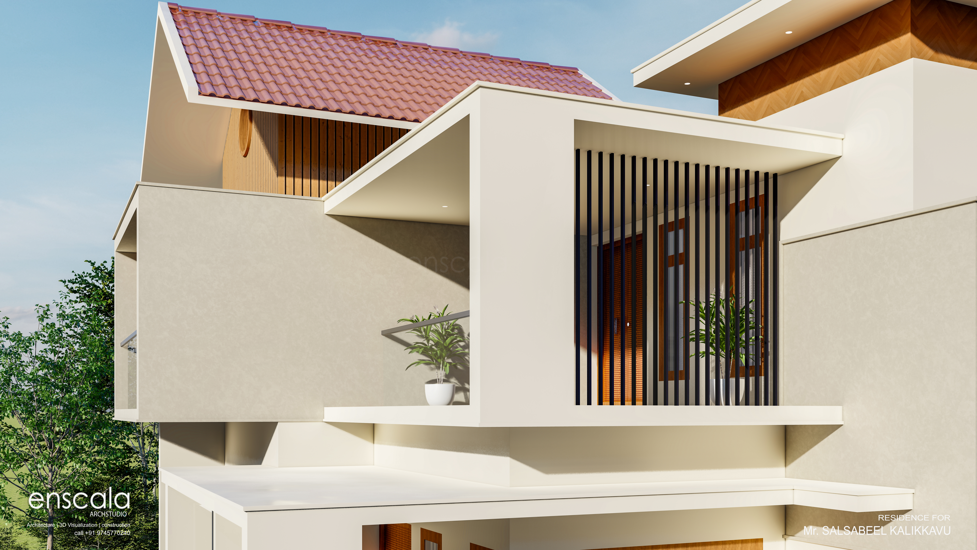
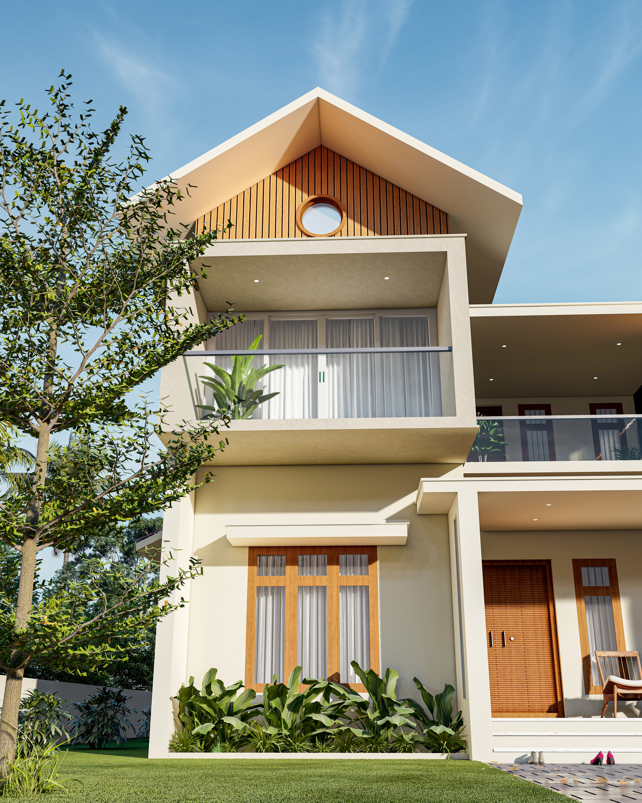
A two-storey tropical home in Kalikavu composed of framed volumes, deep balconies and a timber-clad gable. The layered façade creates shaded outdoor spaces on both floors, while vertical timber fins, exposed brick and warm wooden joinery bring warmth and texture to a calm, light-toned palette.
Key Features
Design Highlights
01
Timber-Clad Gable
Vertical timber cladding and a circular window crown the main elevation.
02
Framed Balconies
Deep balconies with glass railings create shaded outdoor rooms upstairs.
03
Vertical Fins
Timber fins add rhythm to the façade and filter direct sunlight.
04
Exposed Brick
Brick wall panels contrast with the smooth plastered volumes.