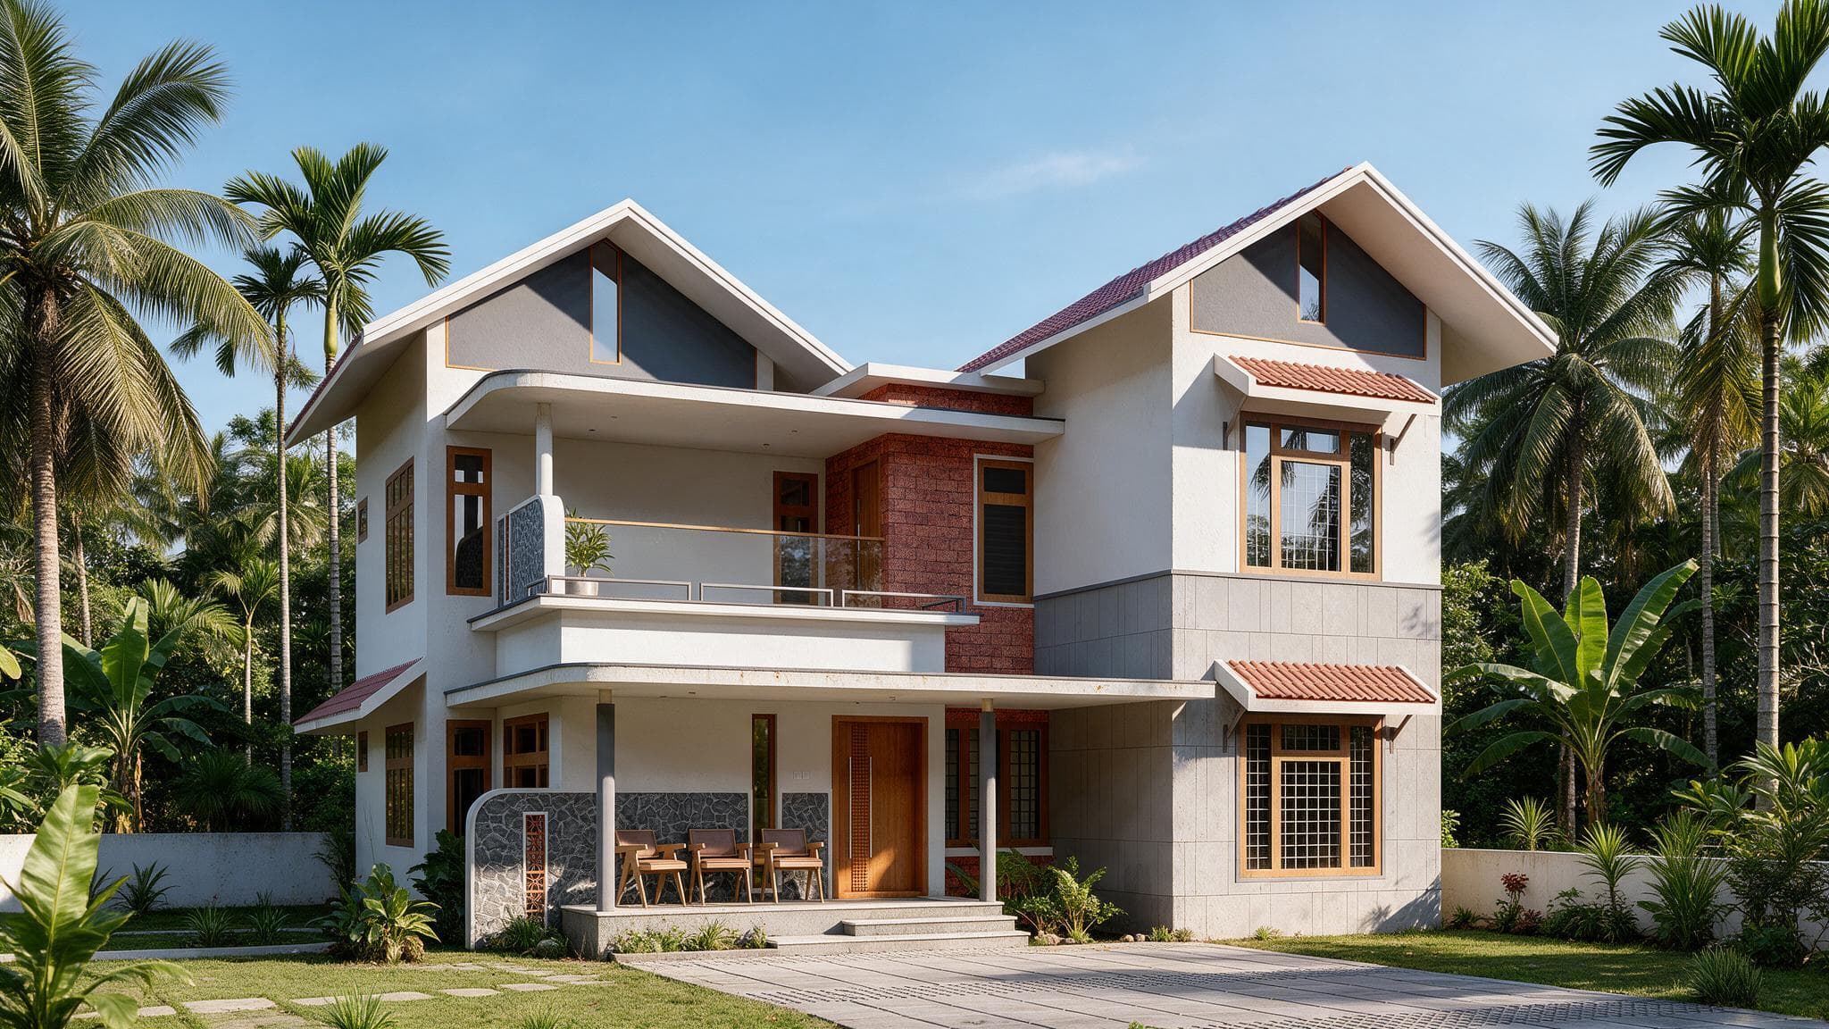
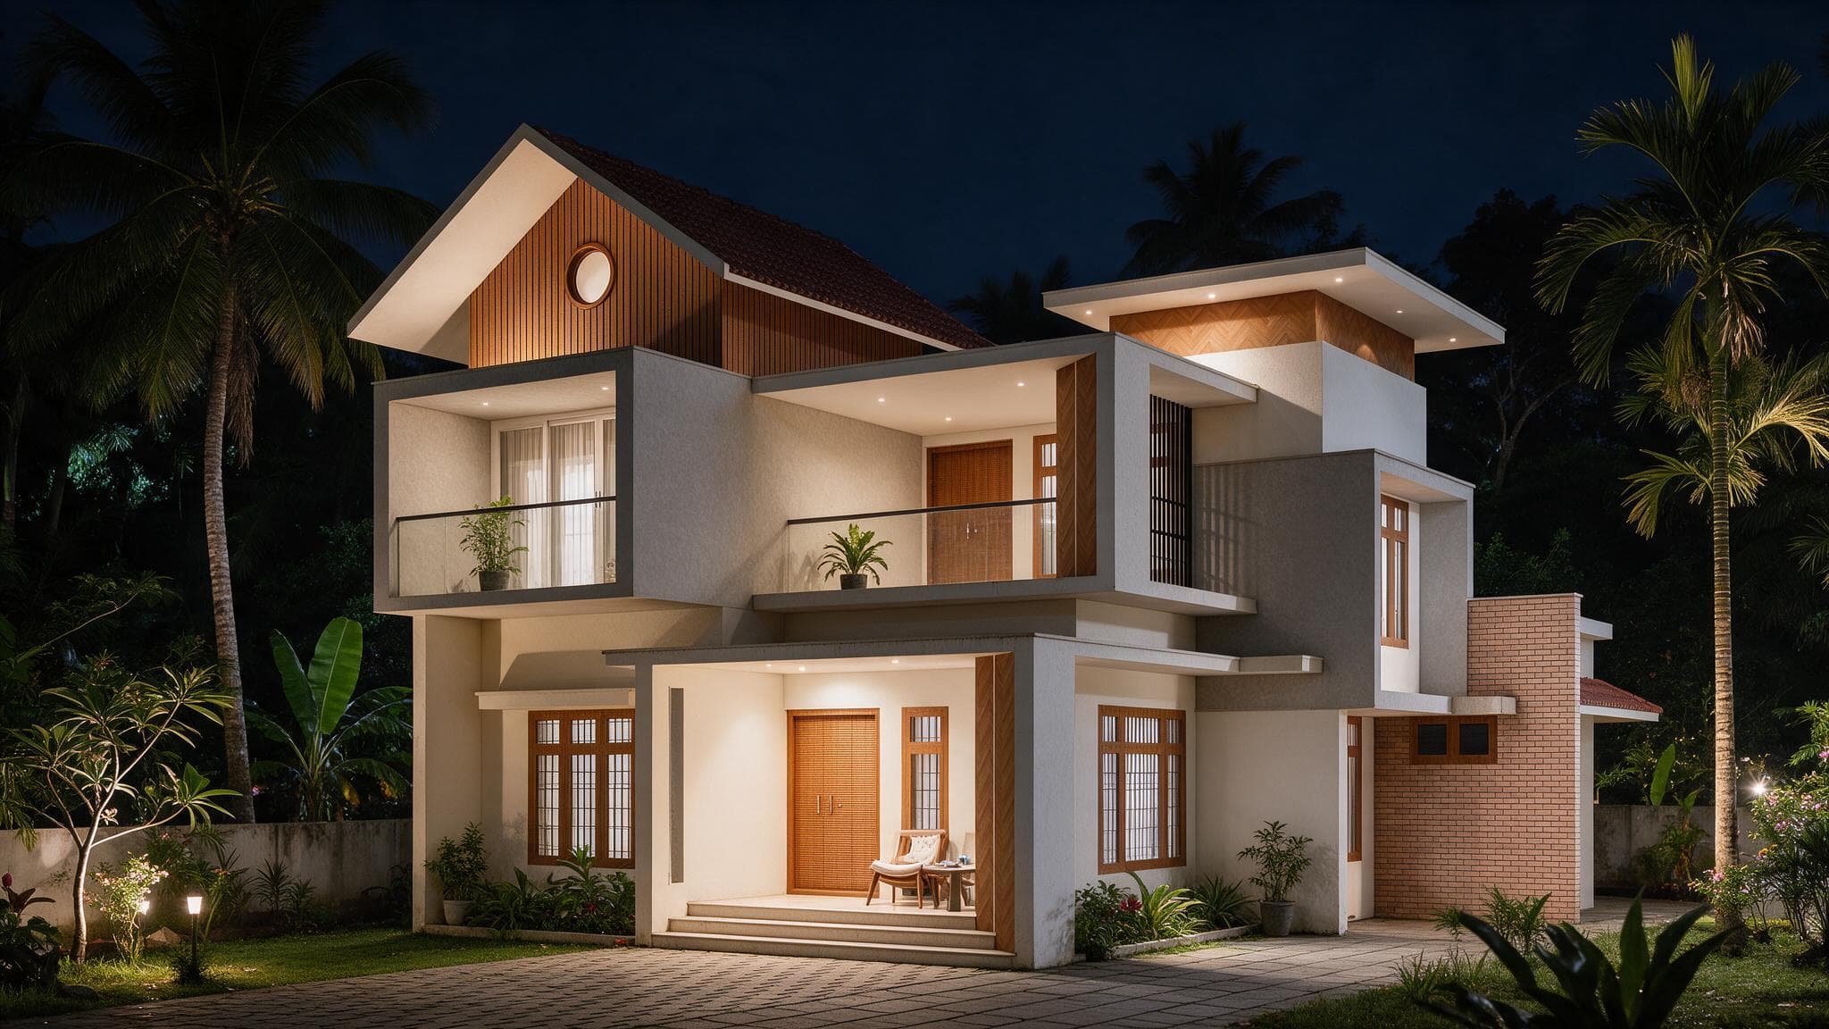
Kalikavu2023
Mr. IRFAD KALIKKAVU
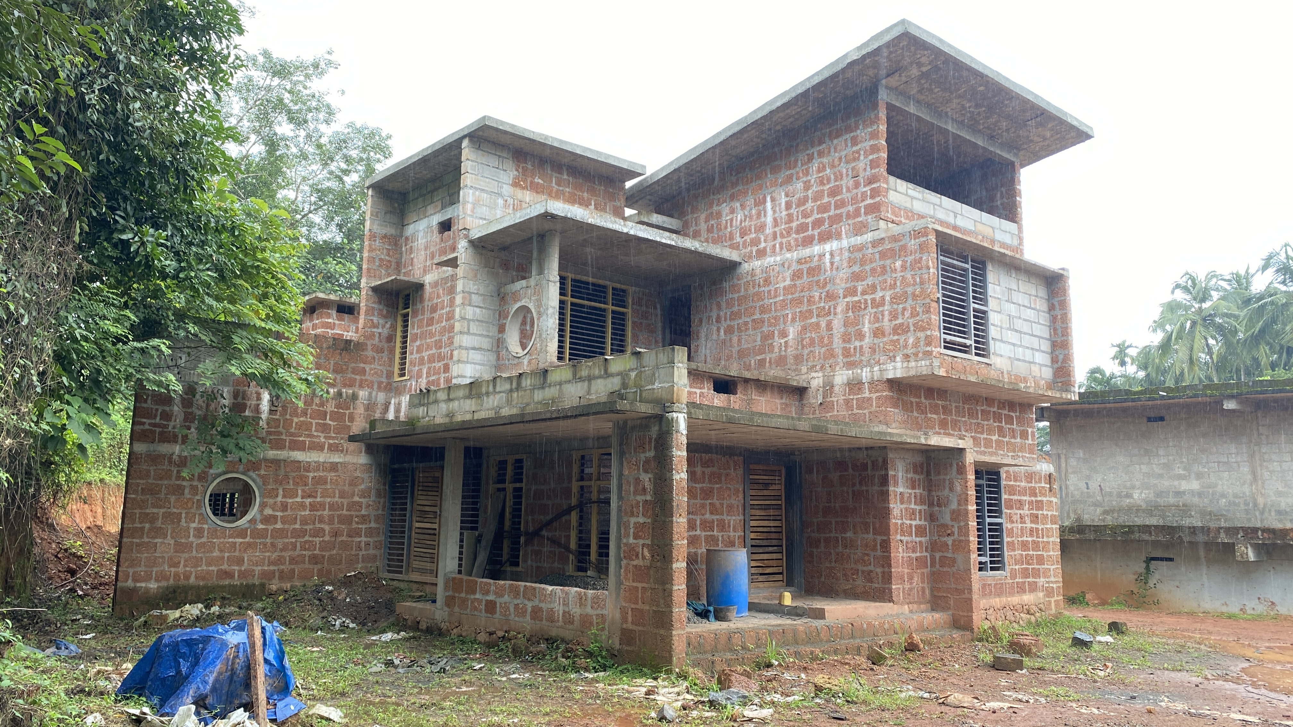
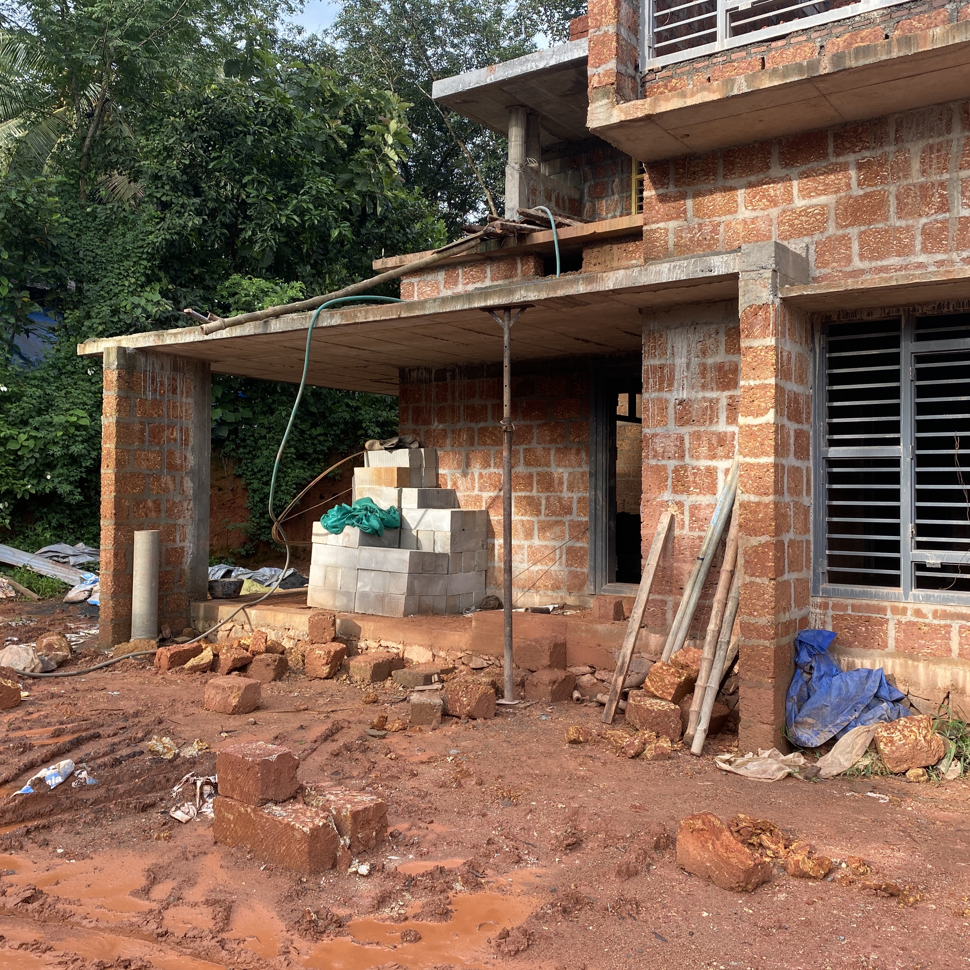
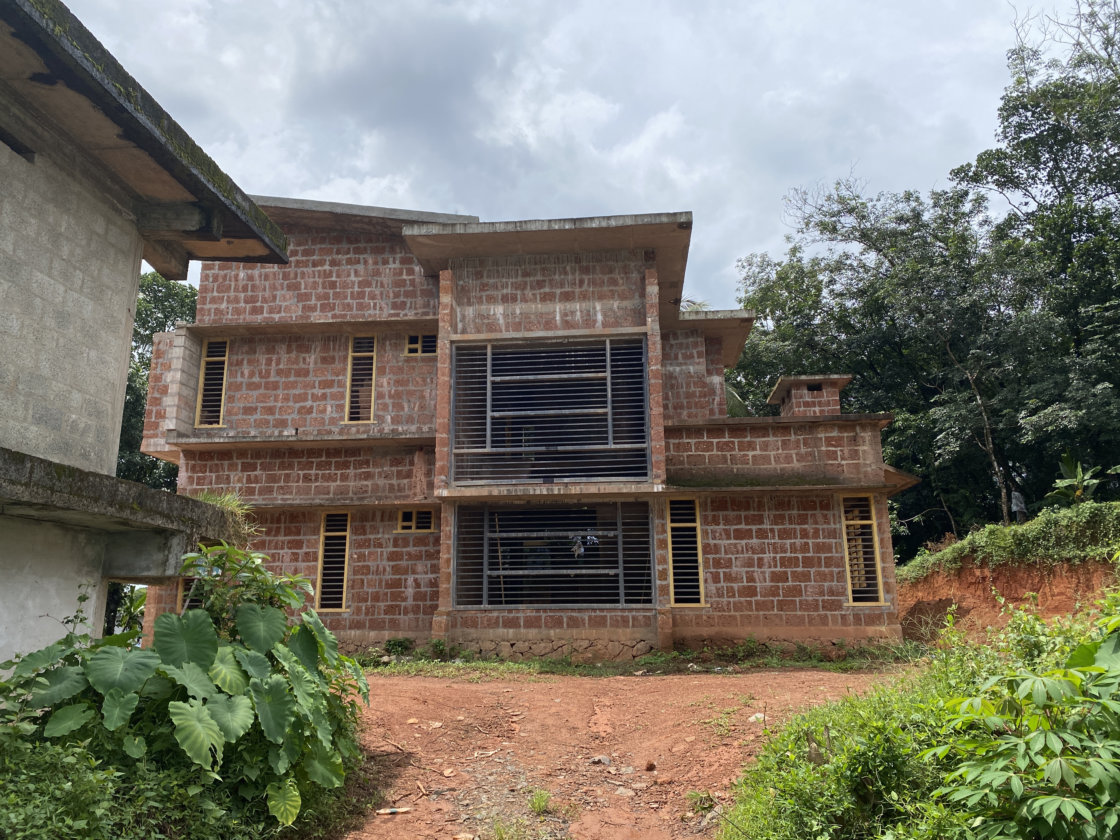
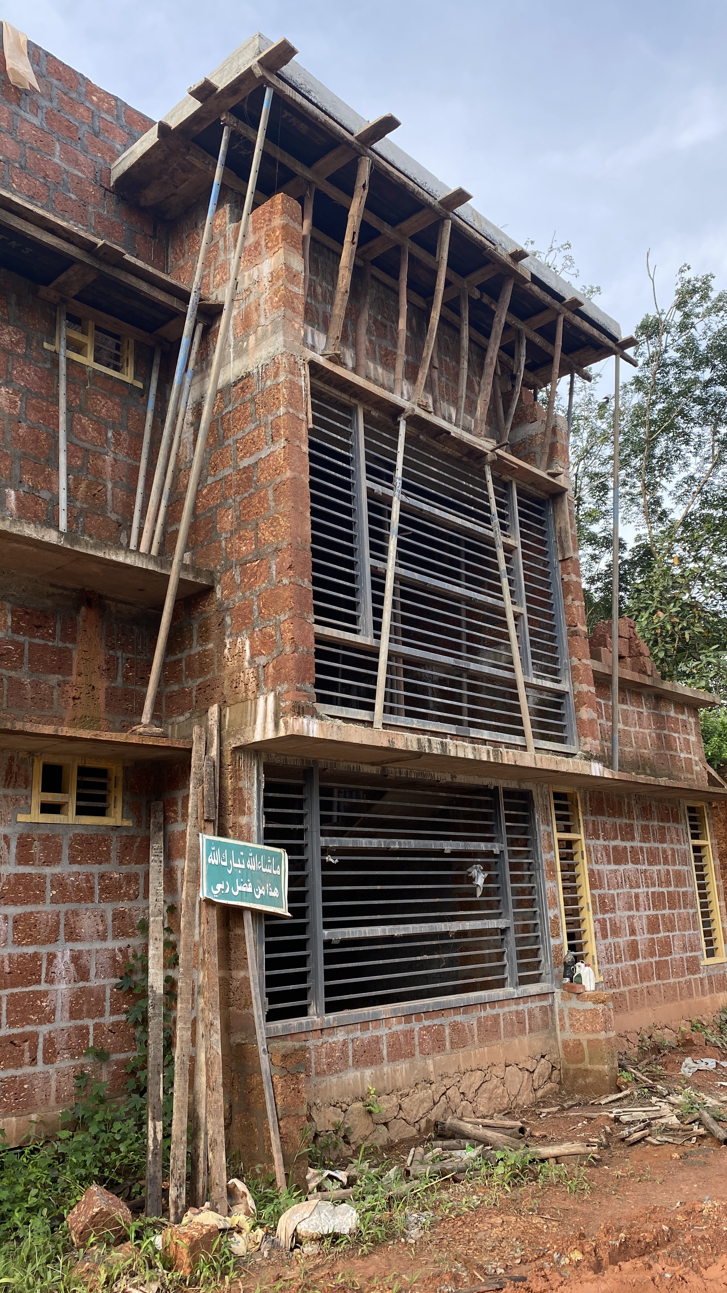
Site Images
Project Information
StyleTropical
LocationKalikavu
Year2023
StatusOn Running
Area2076 SQFT
The Story
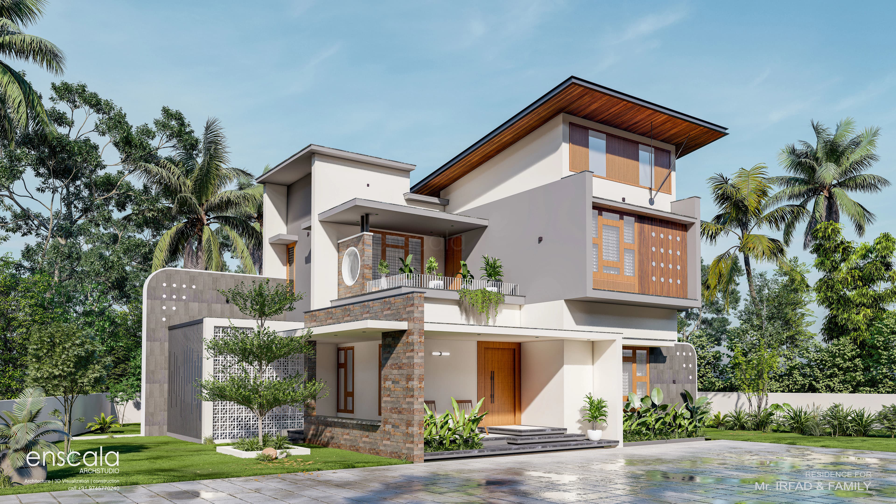
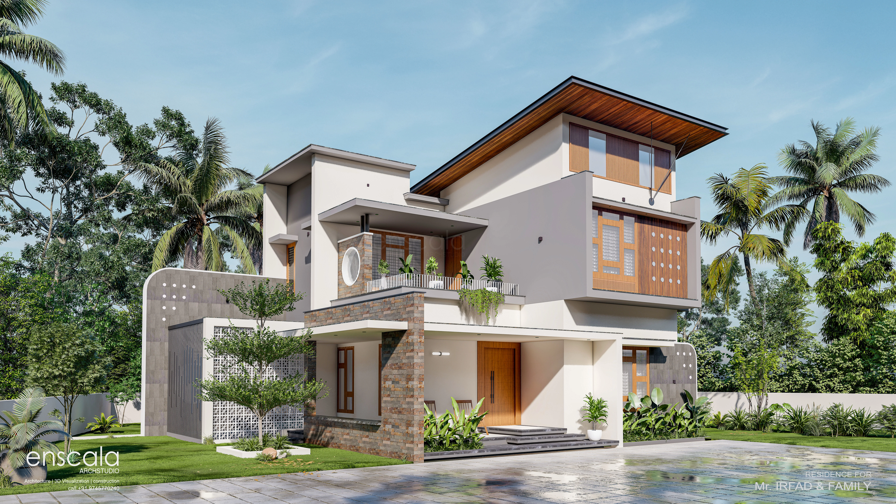
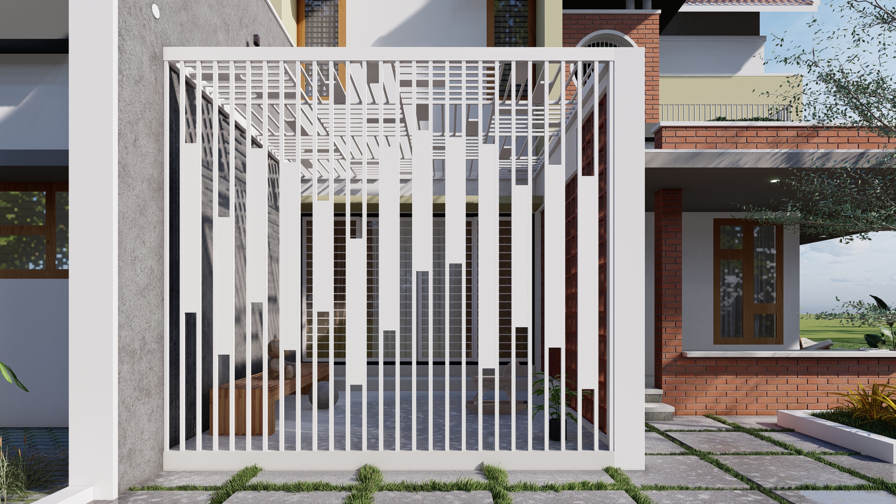
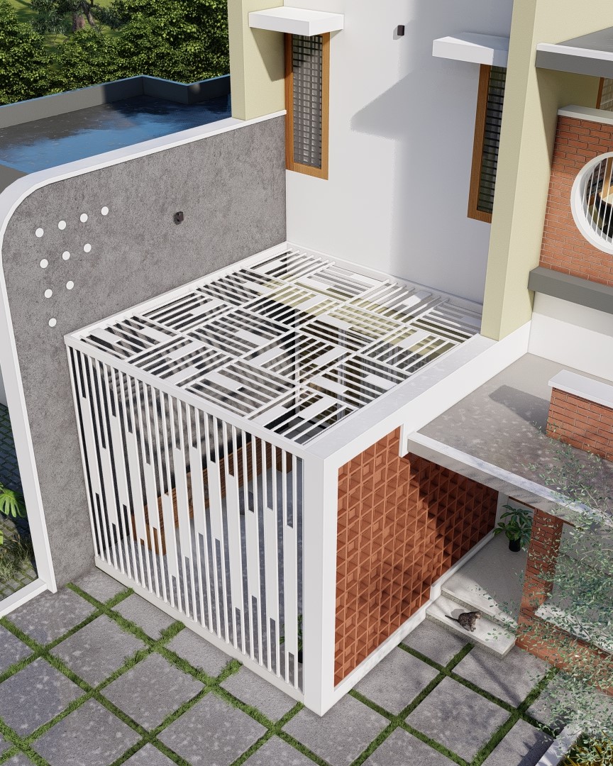
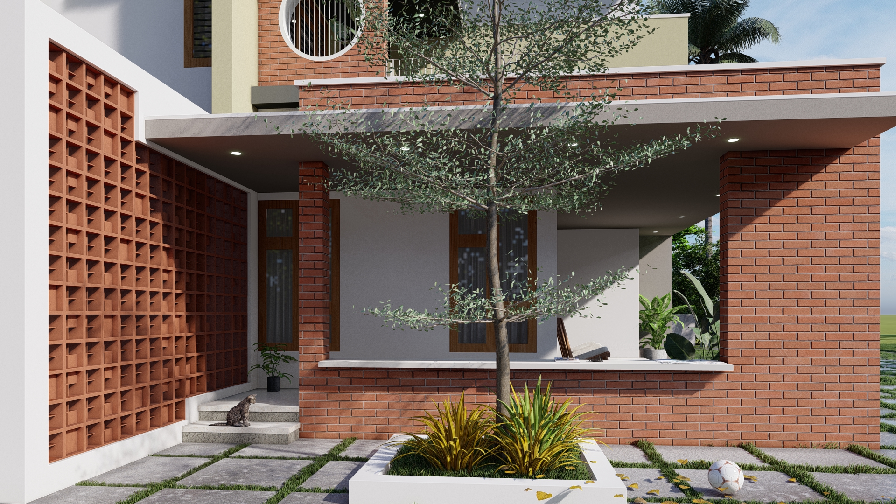
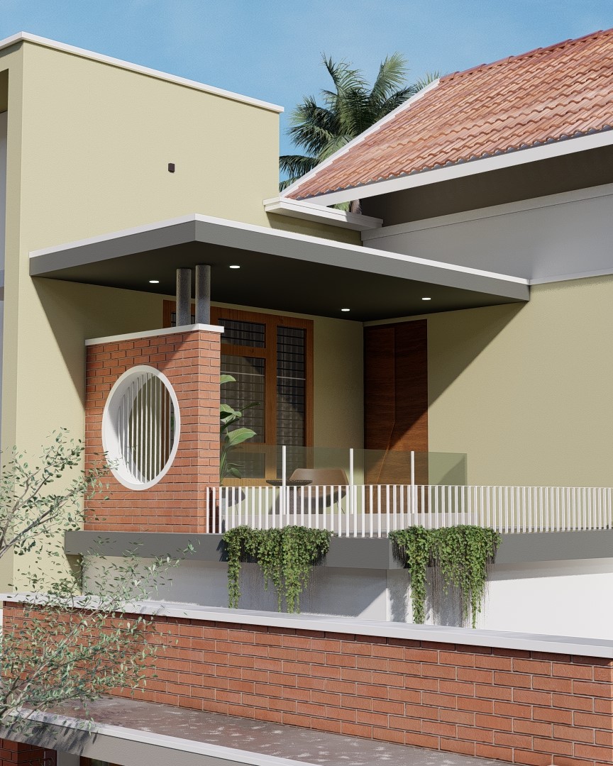
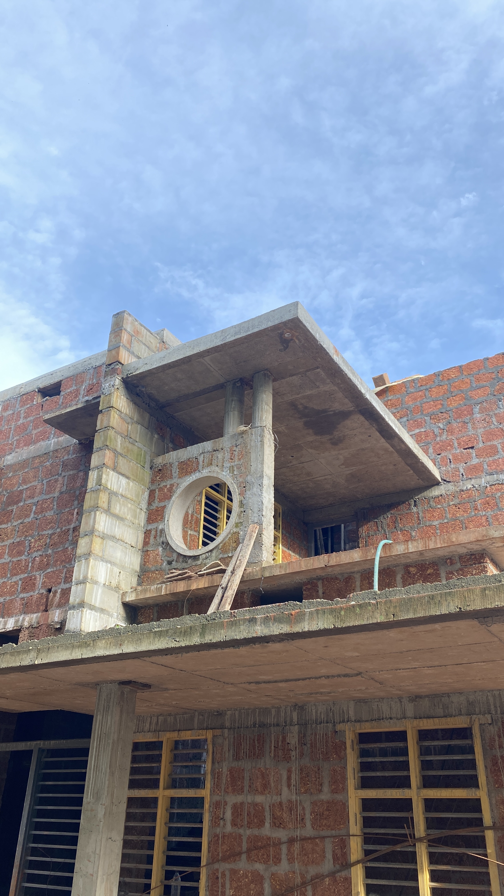
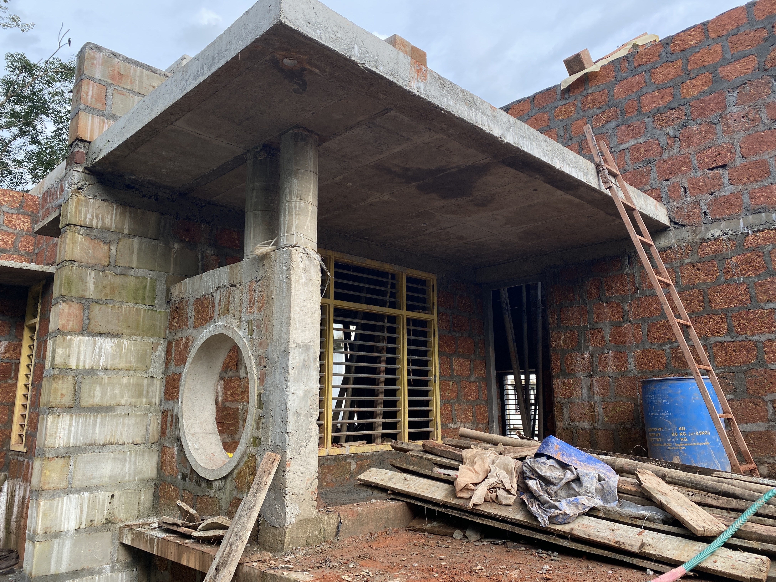
A tropical residence in Kalikavu that balances clean, flat-roofed volumes with deep sloping overhangs. Perforated brick jaali walls and a white screened gateway filter light and air while keeping the home private, and a circular opening and timber-clad upper volume give the elevation a distinct, crafted identity.
Key Features
Design Highlights
01
Brick Jaali Walls
Perforated brick screens allow breeze and dappled light while preserving privacy.
02
Screened Entrance
A white slatted gateway frame marks the arrival and softens the façade.
03
Deep Overhangs
Projecting roof planes shade the walls and openings from the tropical sun.
04
Circular Openings
Round apertures add a playful geometric accent to the elevation.