Karulai2026
Mr. MUJEEB KARINTHAR
Project Information
StyleTropical
LocationKarulai
Year2026
StatusOn Running
Area1742 SQFT
The Story
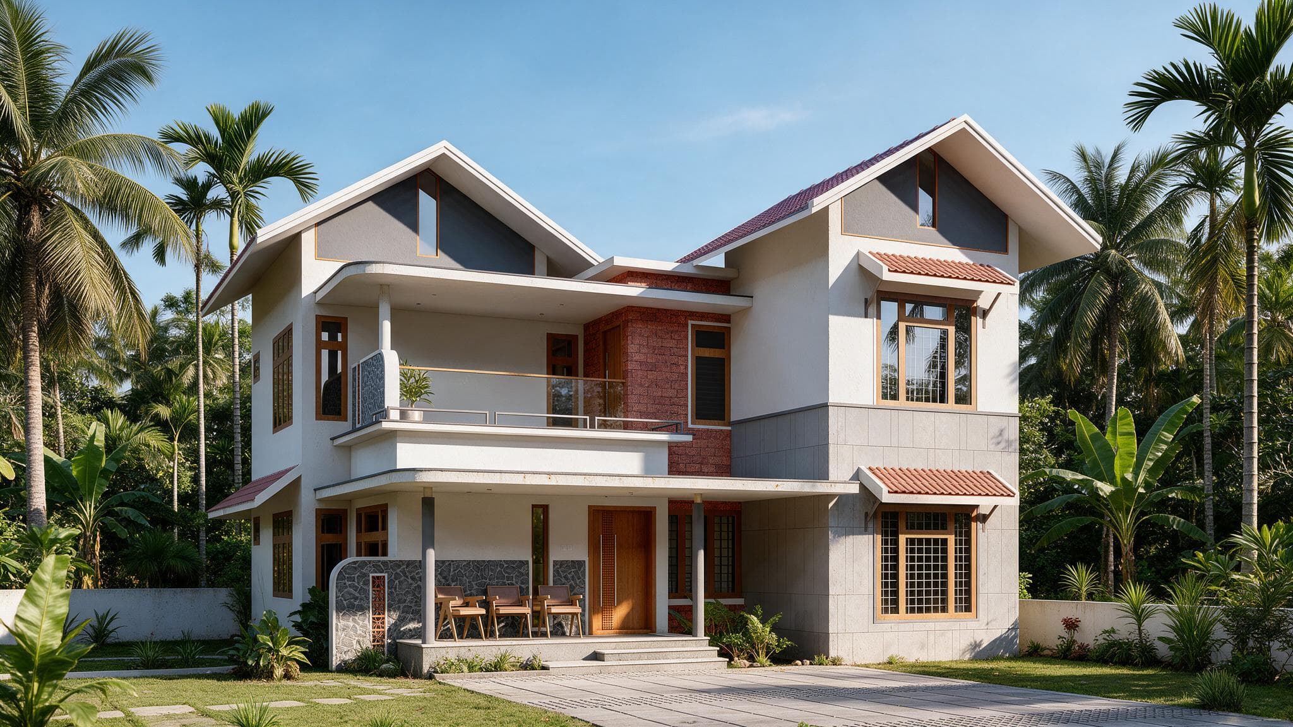
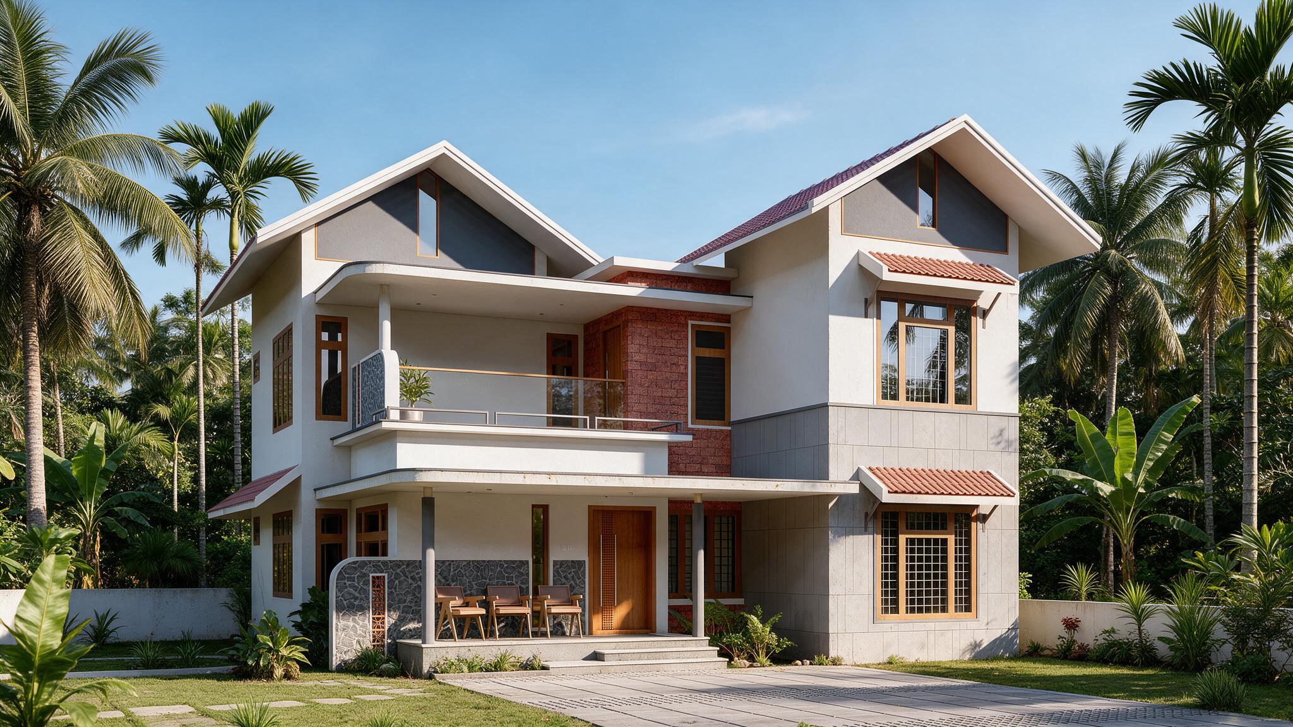
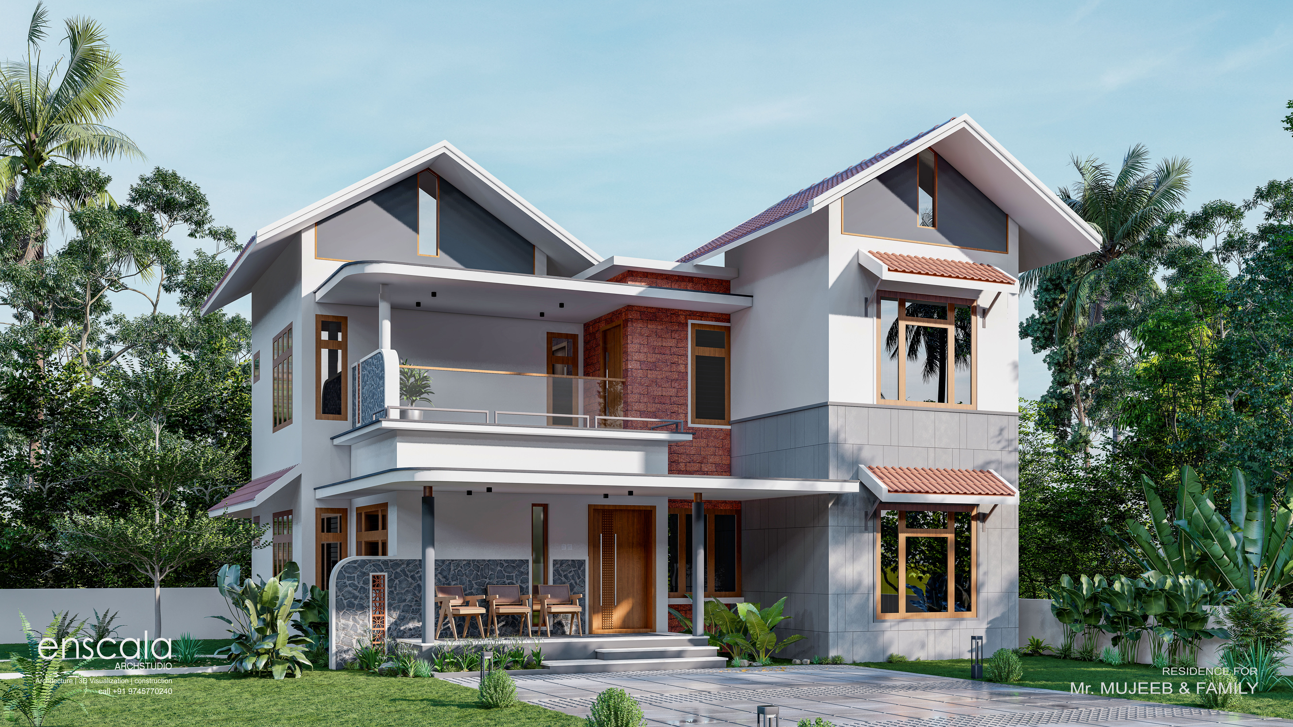
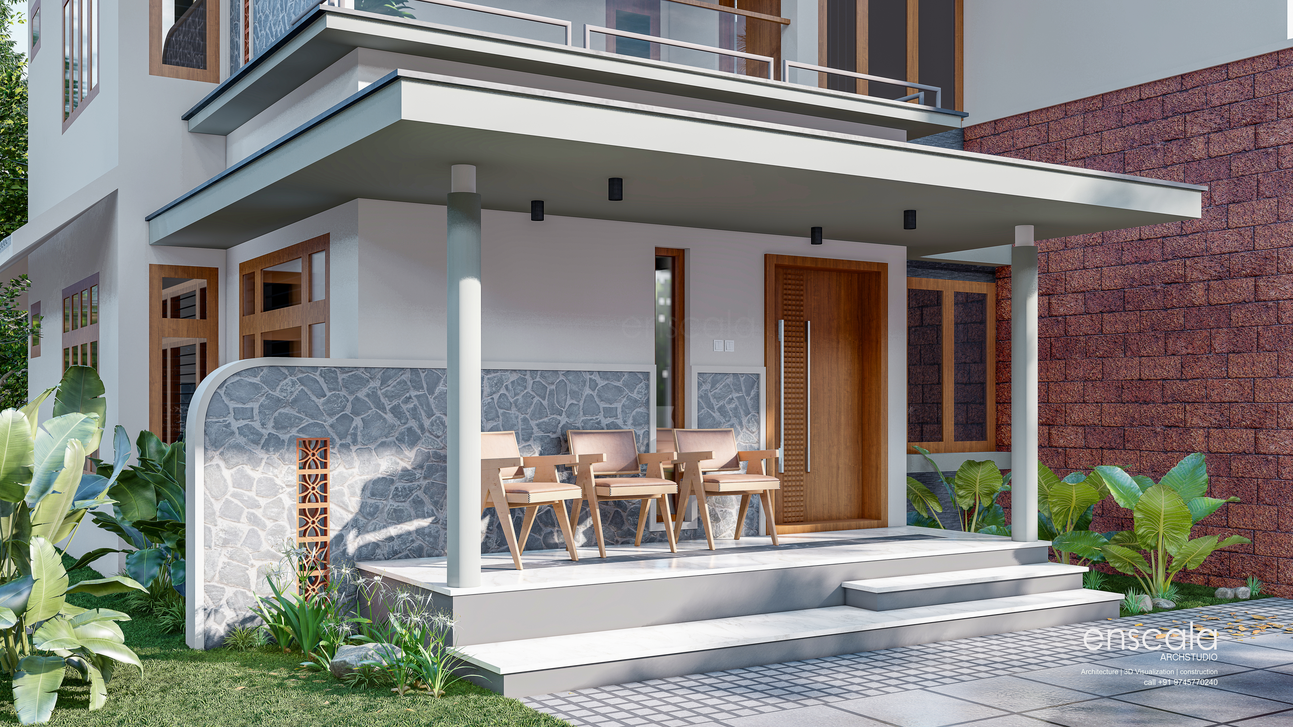
A tropical family home in Karulai, shaped around twin gabled roofs that shed the monsoon rain and frame a calm, balanced front elevation. A deep front verandah opens the living spaces to the garden, while clay-tile sunshades, warm timber windows and a laterite accent wall root the house in the local Kerala building tradition.
Key Features
Design Highlights
01
Twin Gabled Roofs
Paired pitched roofs give the elevation its rhythm and handle heavy monsoon rainfall.
02
Open Verandah
A shaded sit-out connects everyday living with the garden.
03
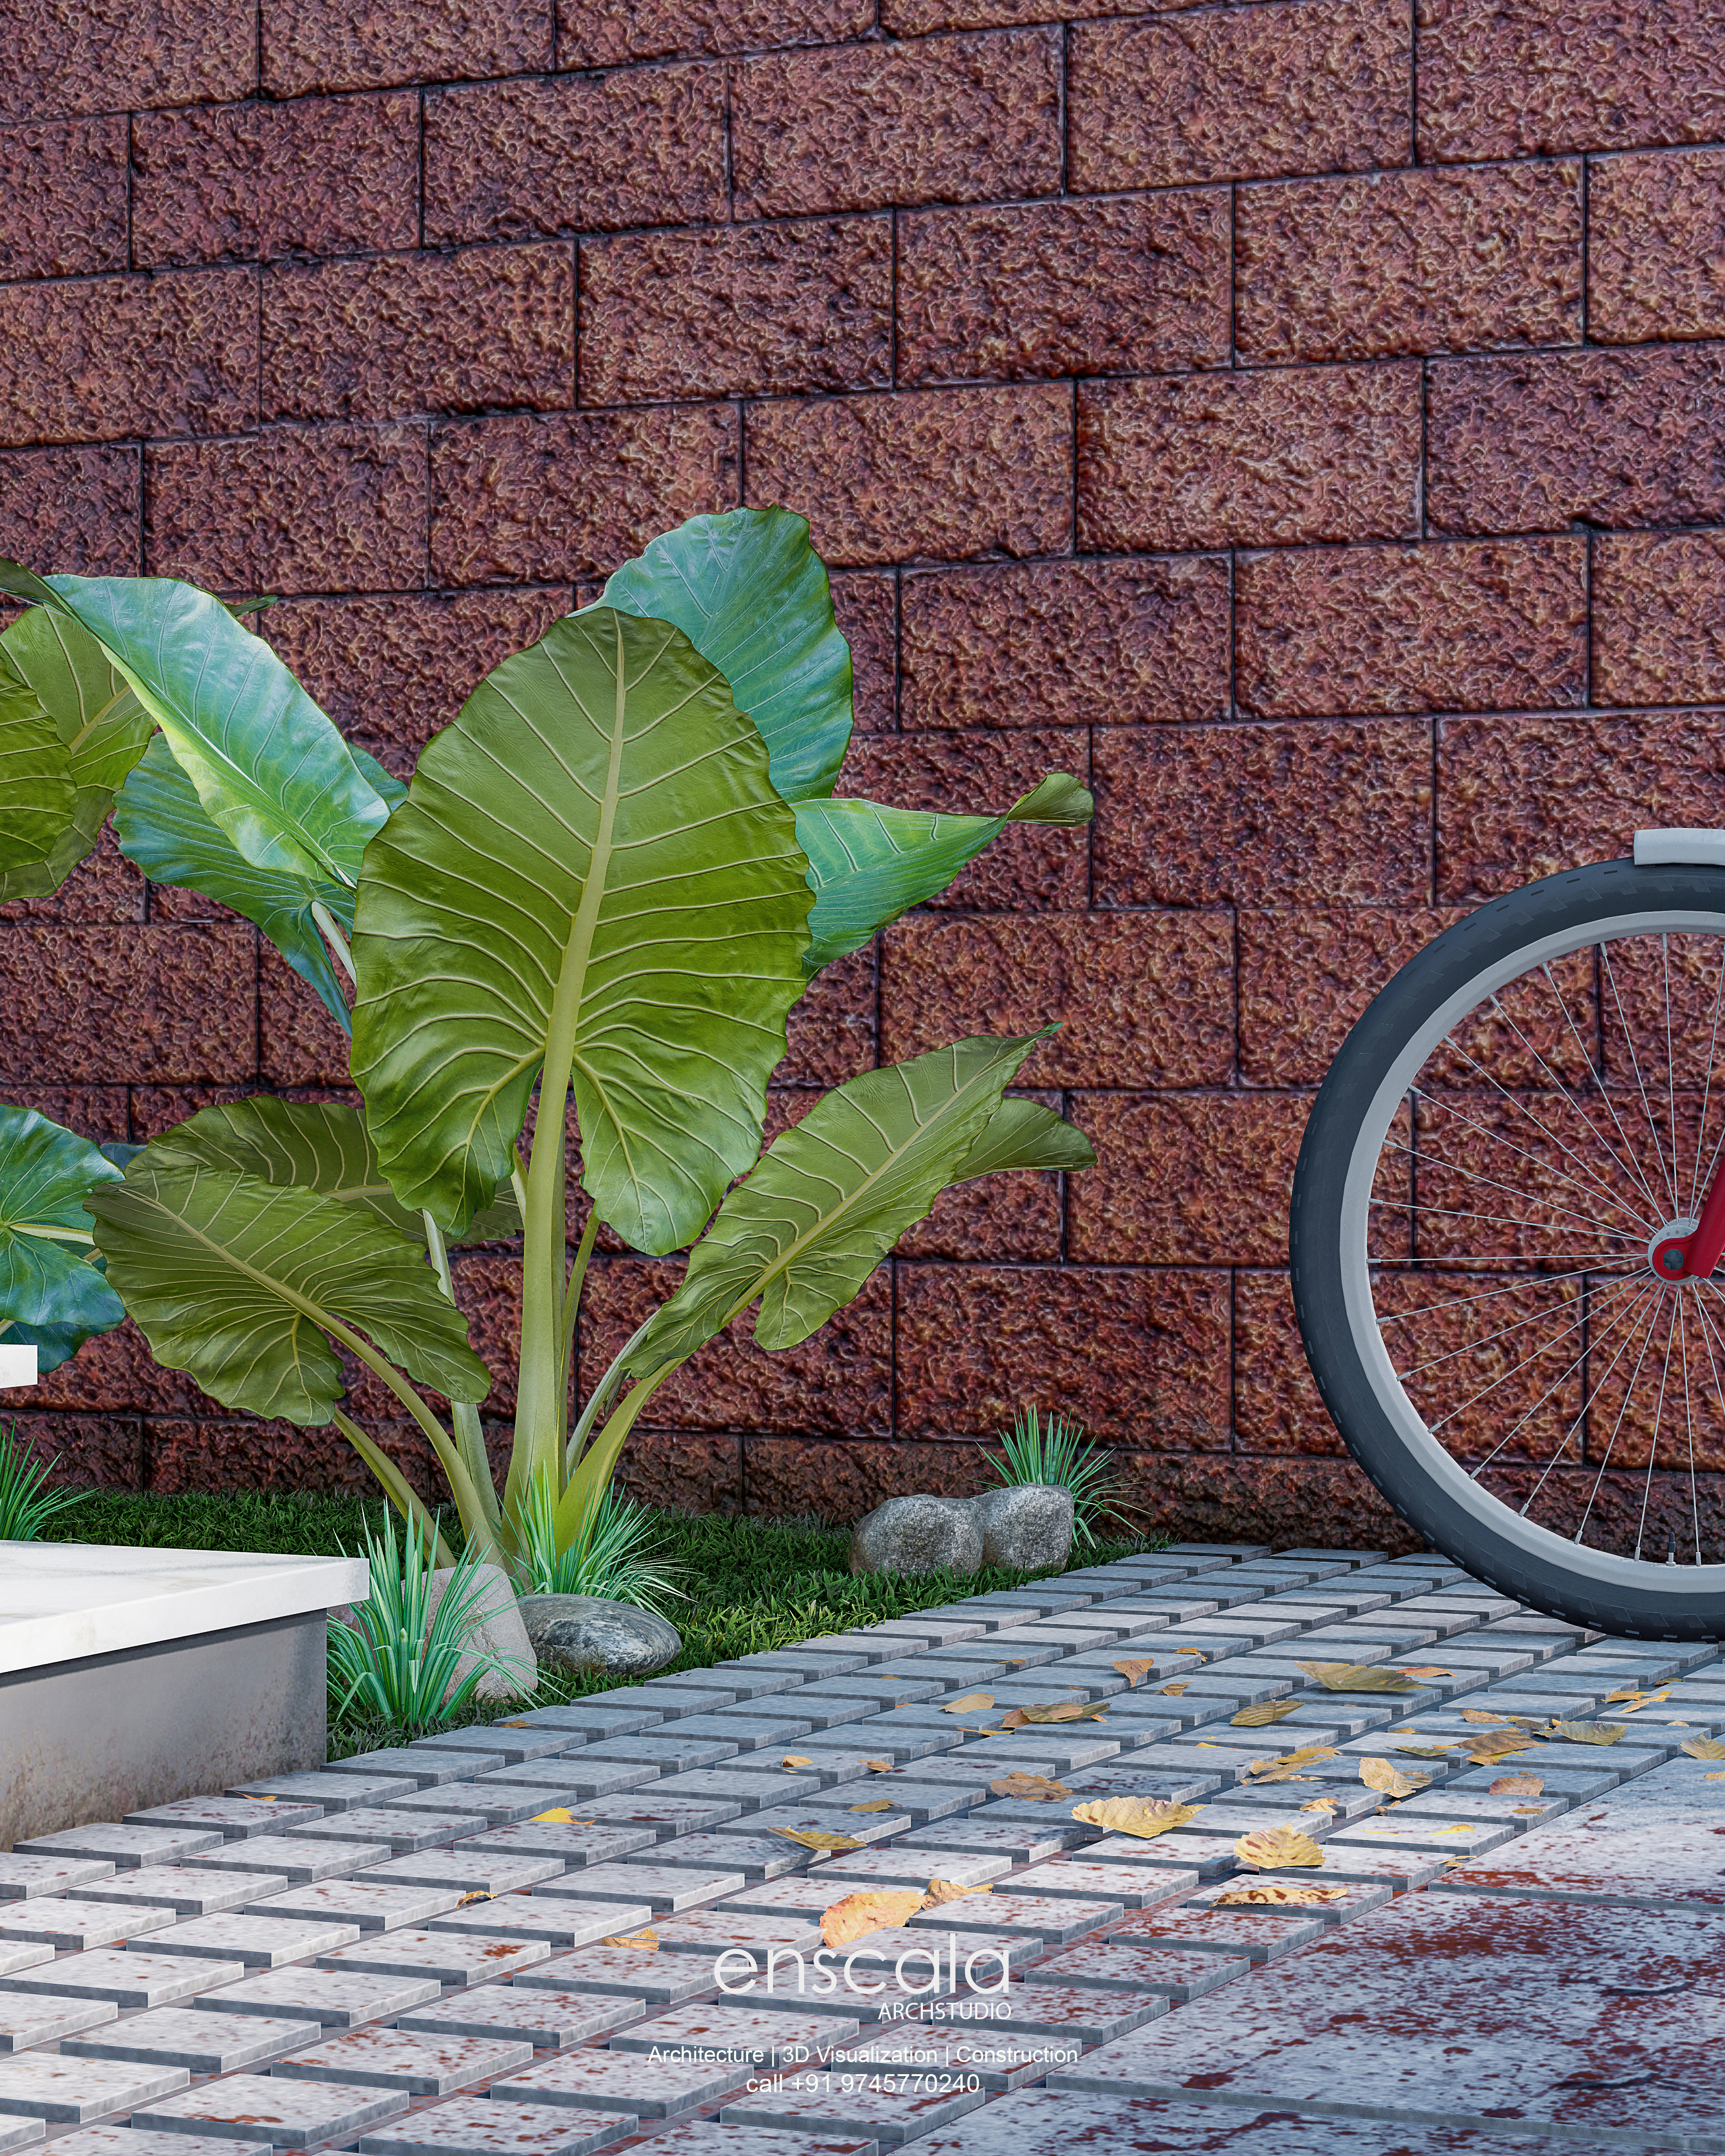
Laterite Accent
An exposed laterite wall adds texture and a regional material character.
04
Tile Sunshades
Clay-tile sunshades shield the timber windows from sun and rain.