Urban ResidenceLondon, UK2023
Aura Heights
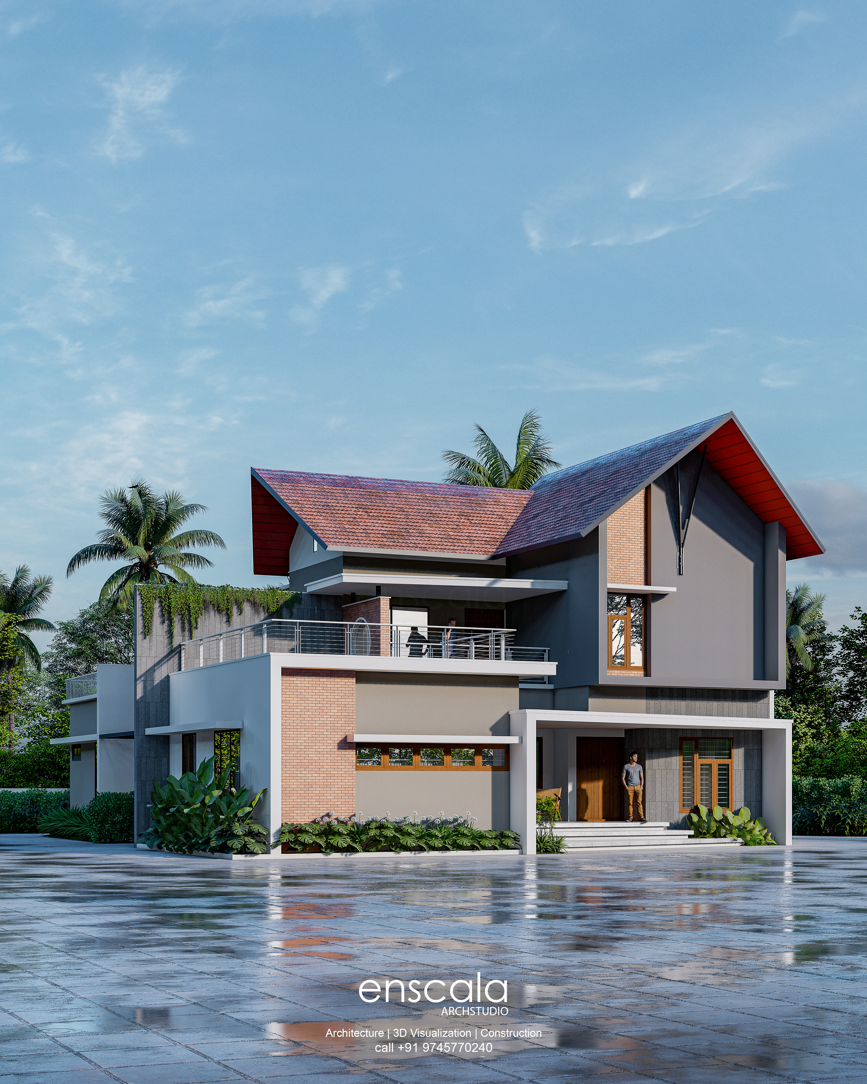
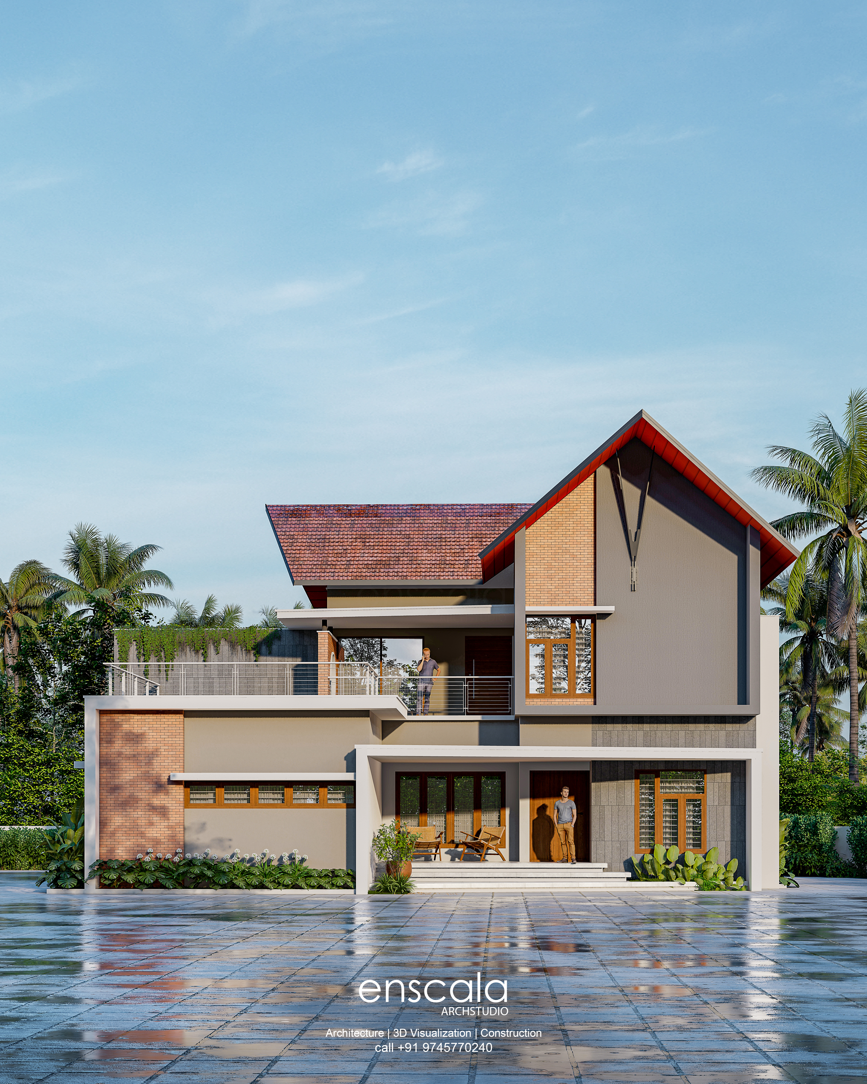
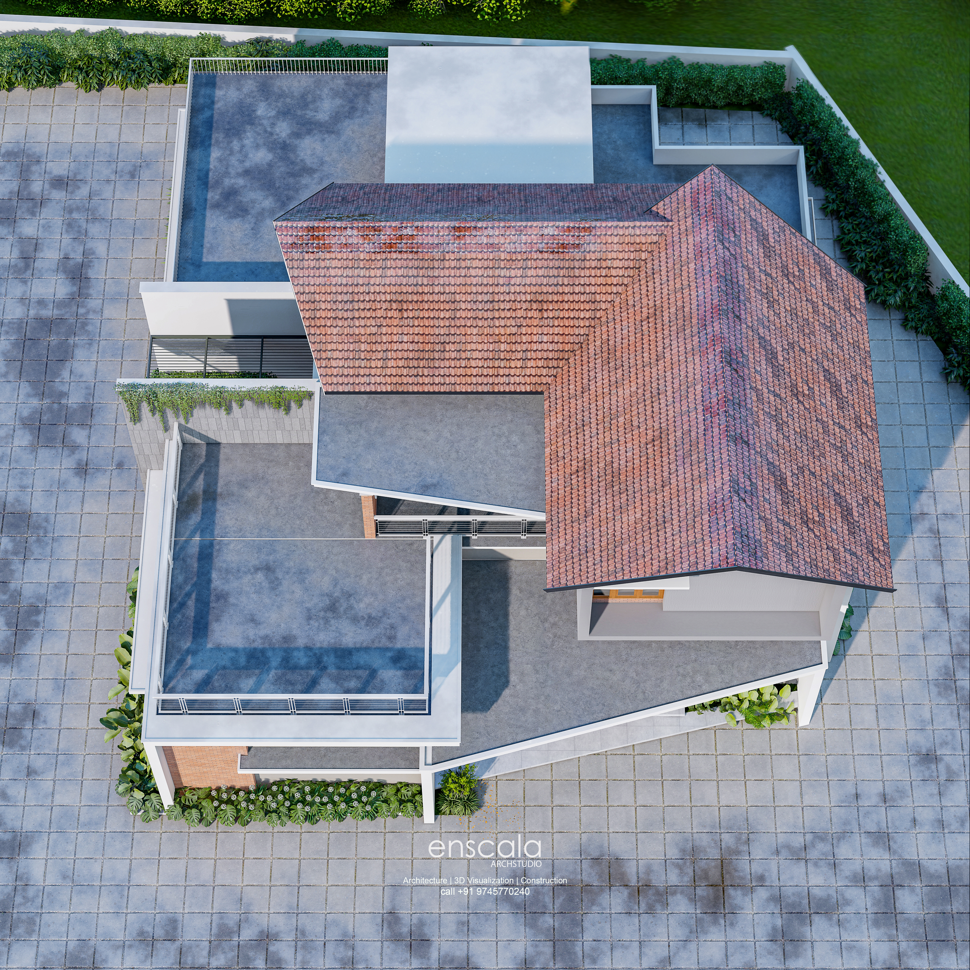
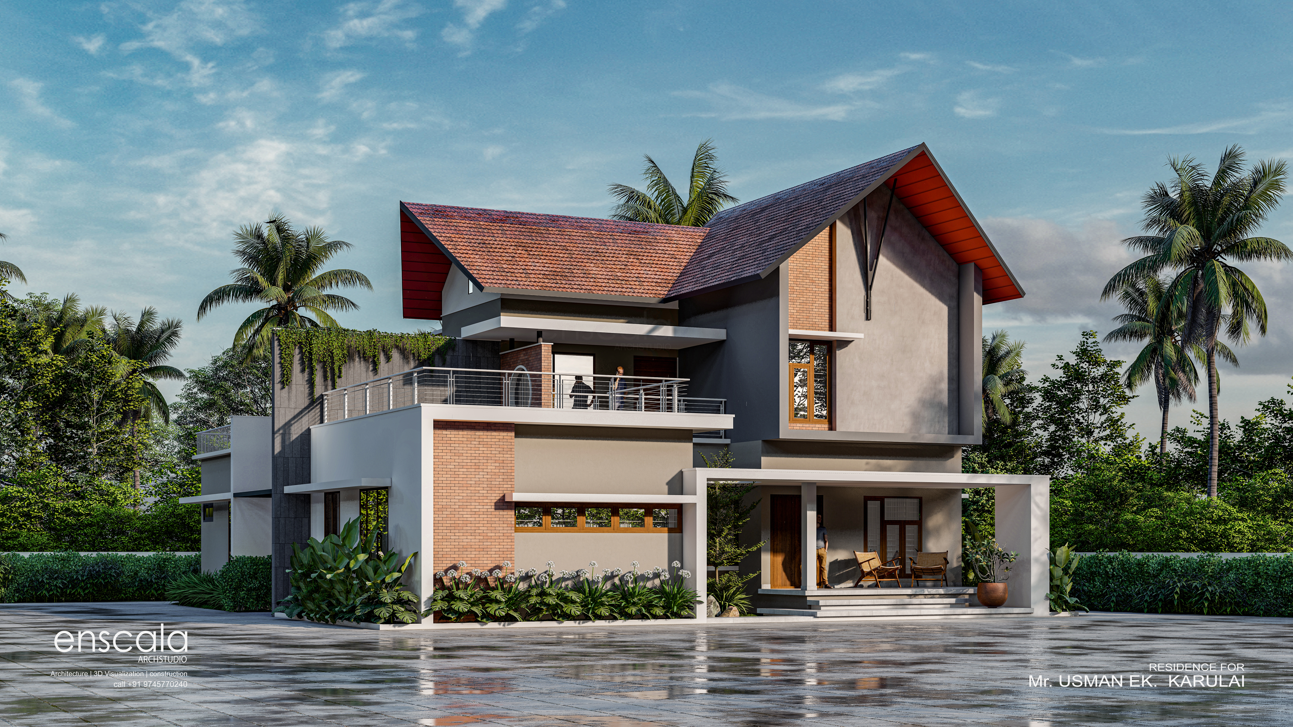
A refined urban intervention maximizing natural light through strategic voids and vertical courtyards.
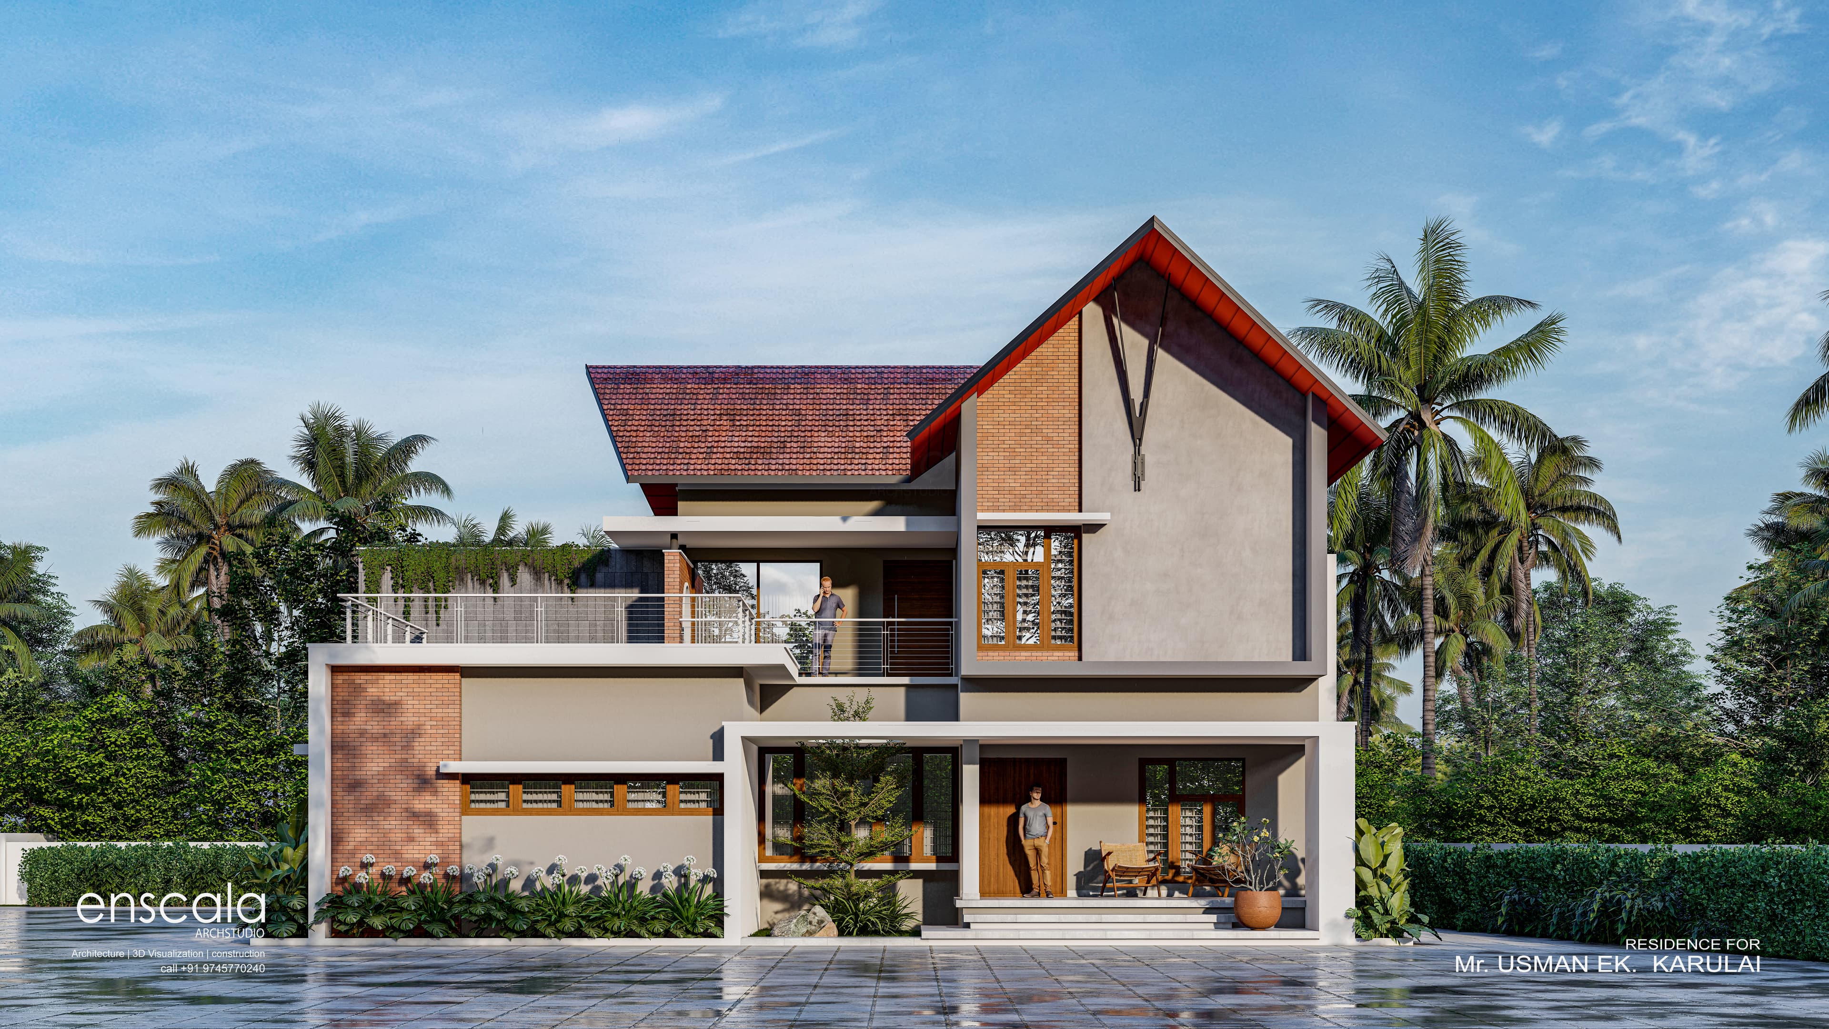
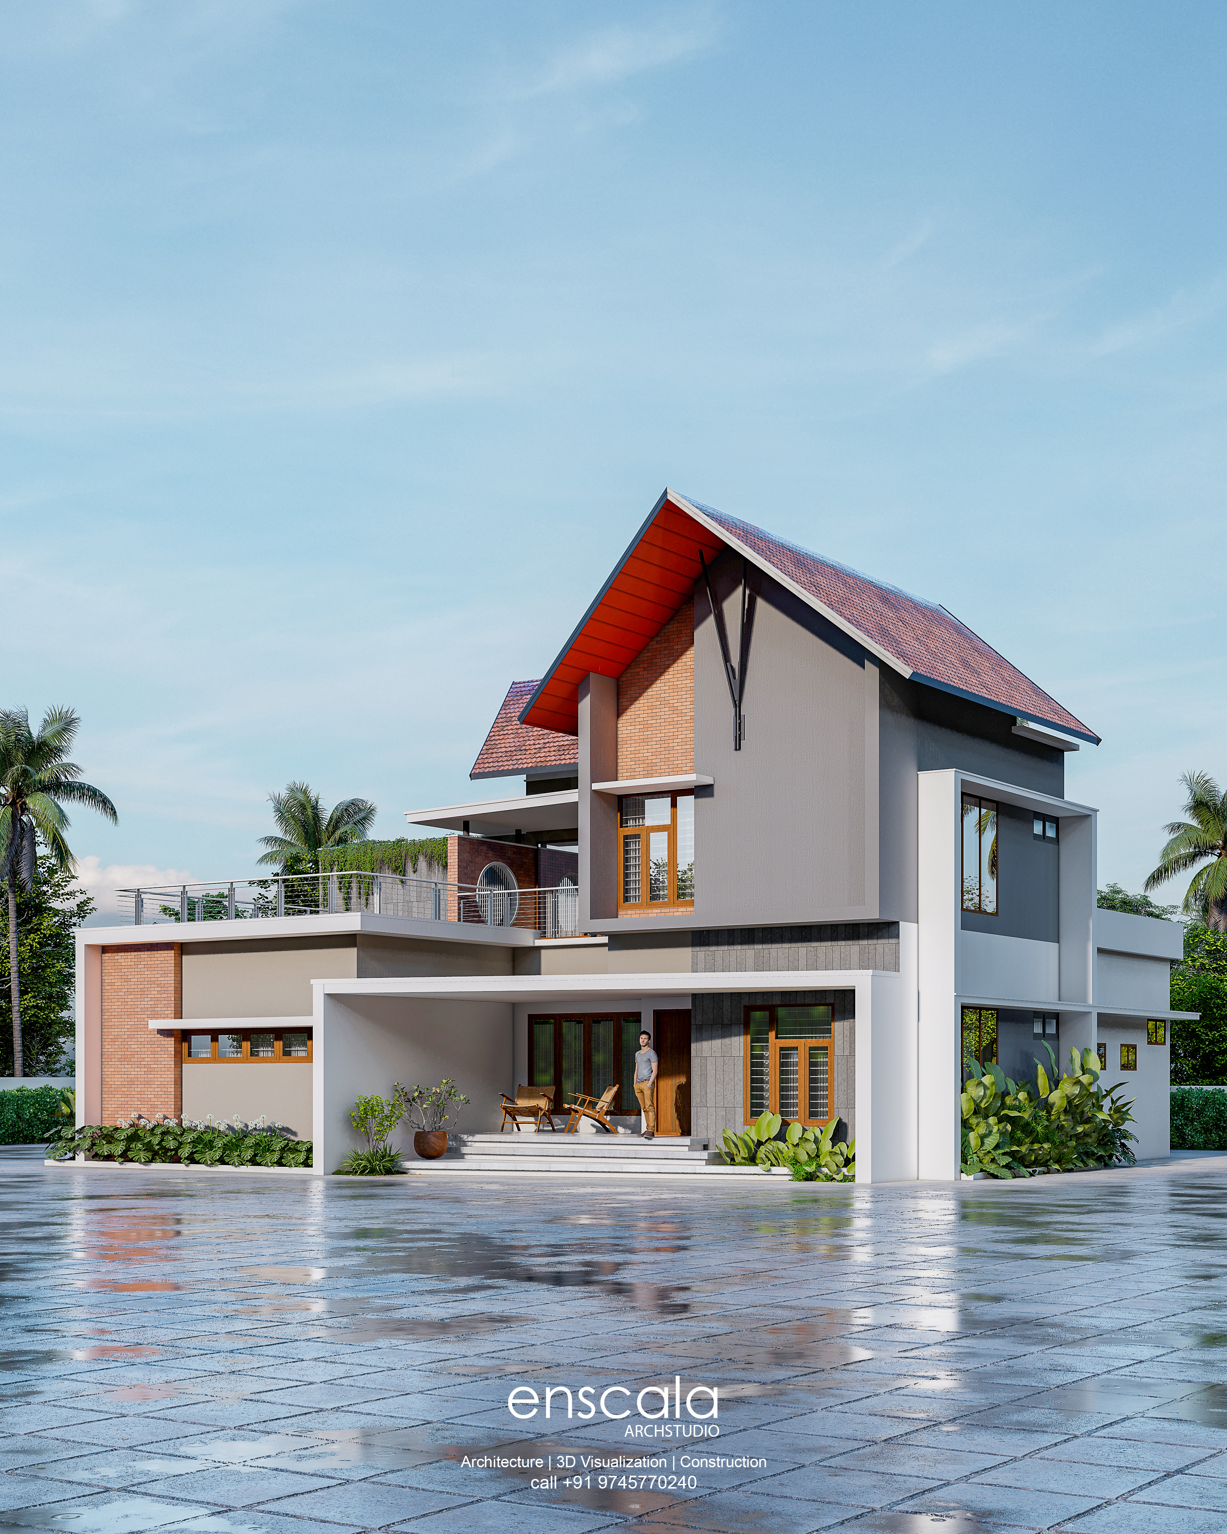
Concept & Planning
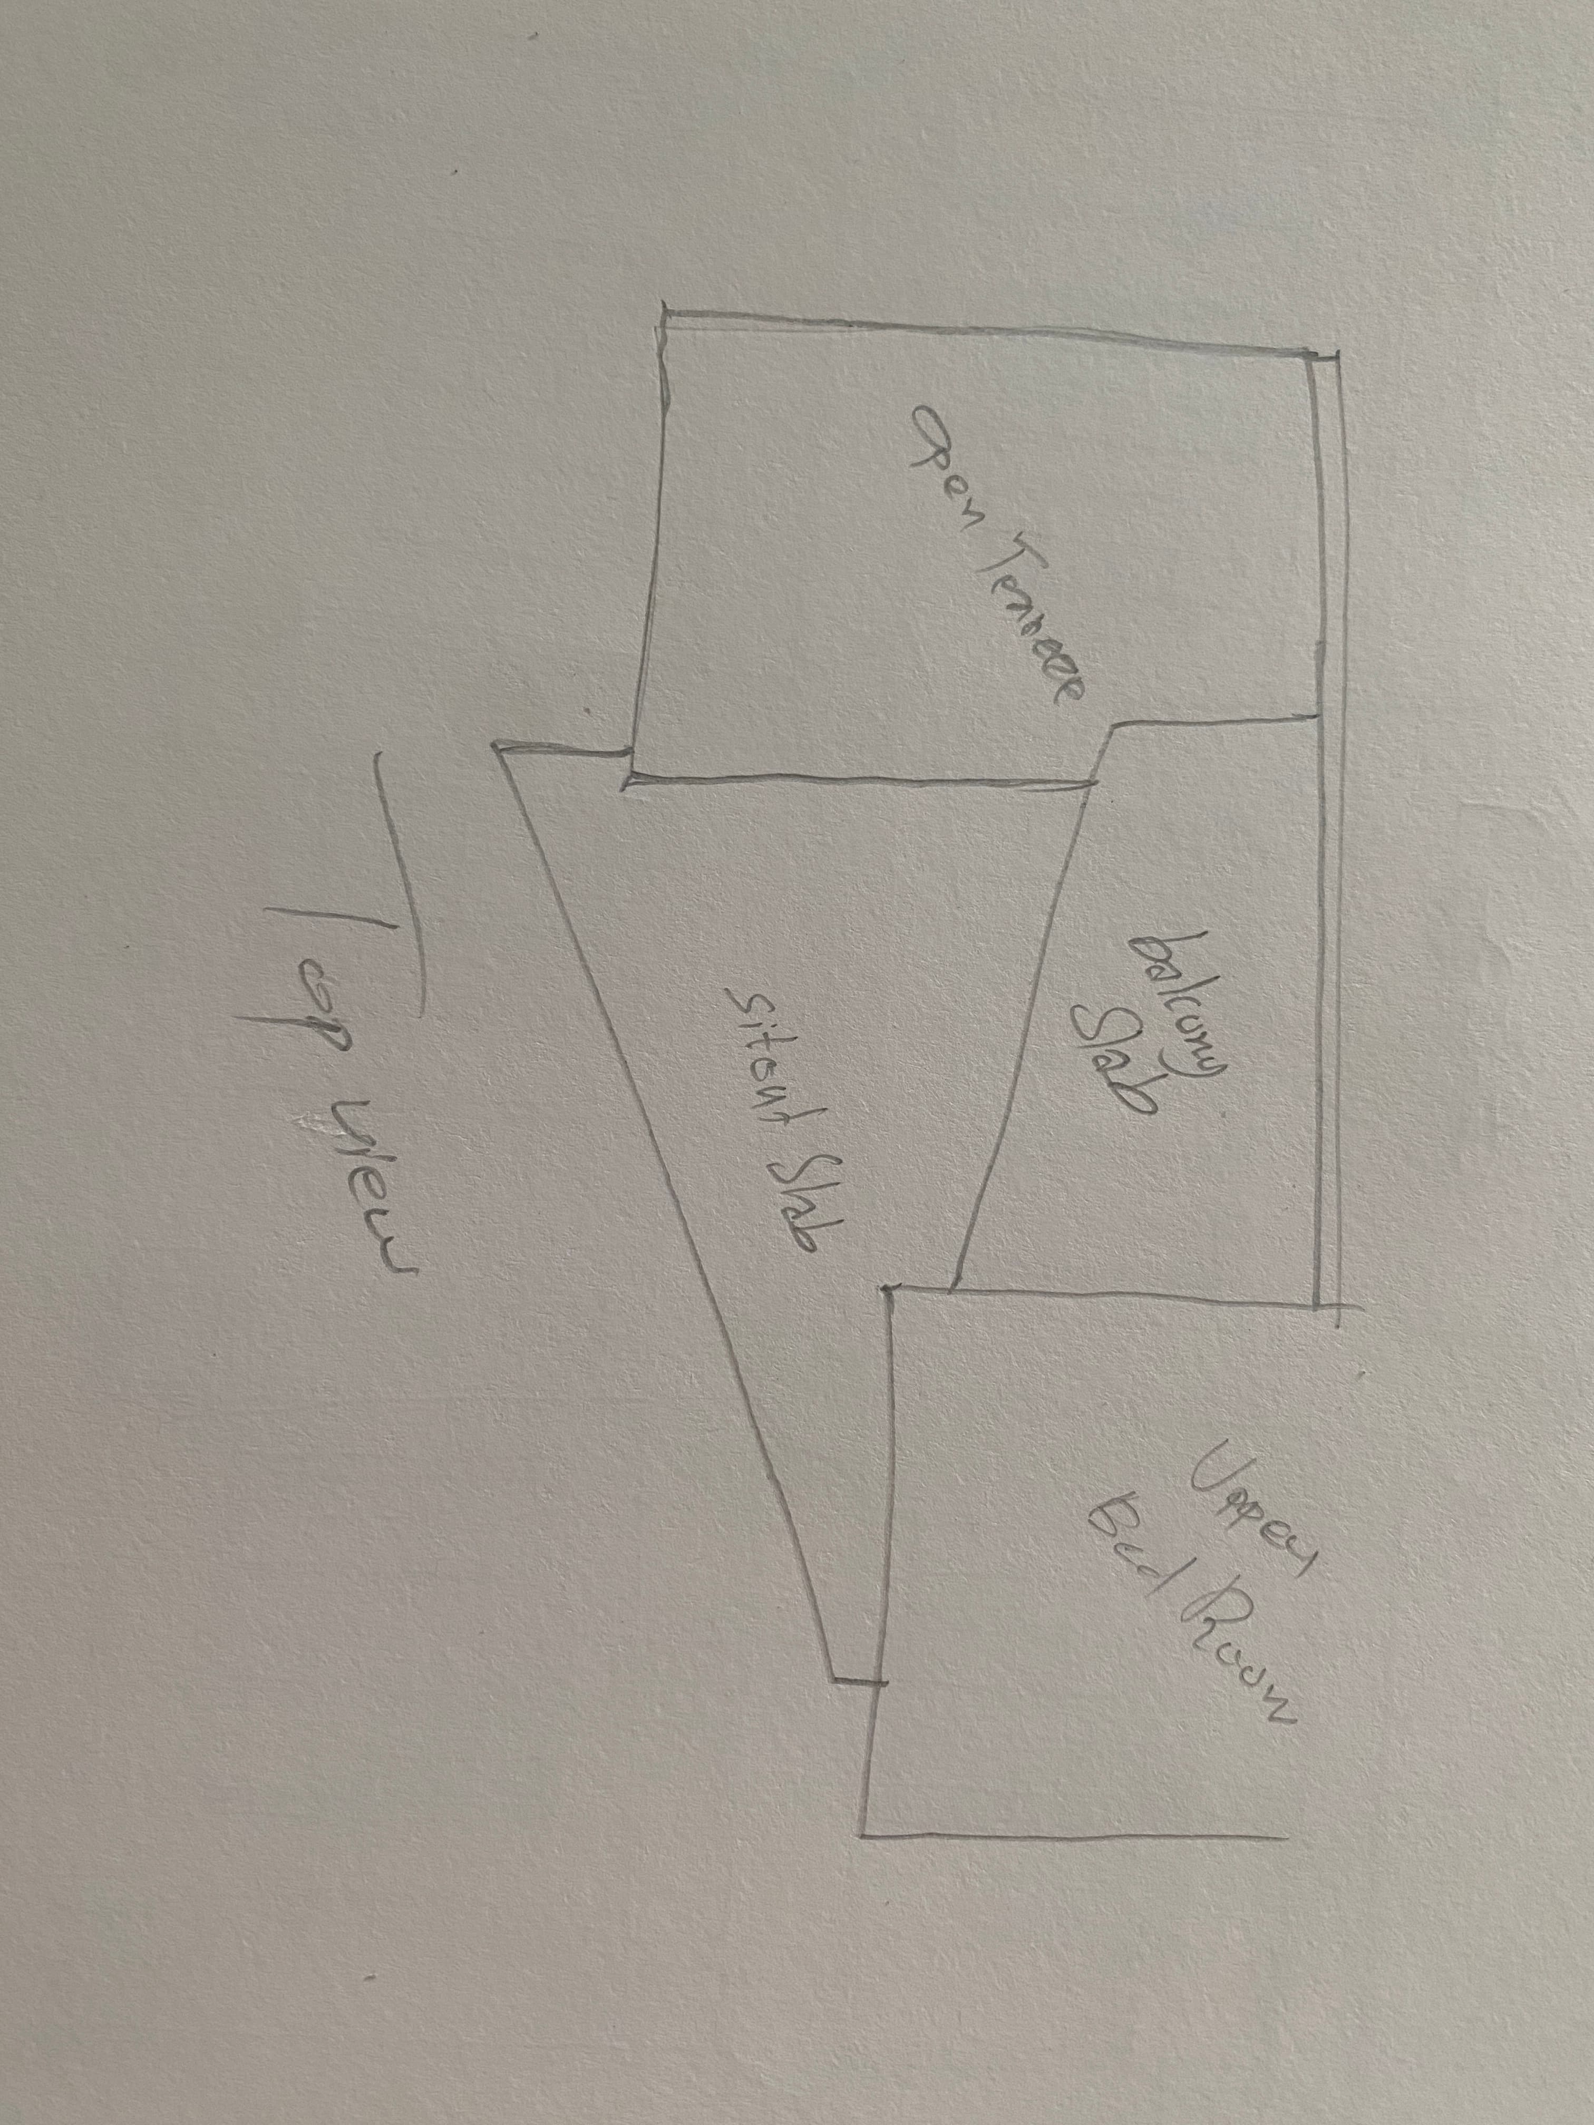
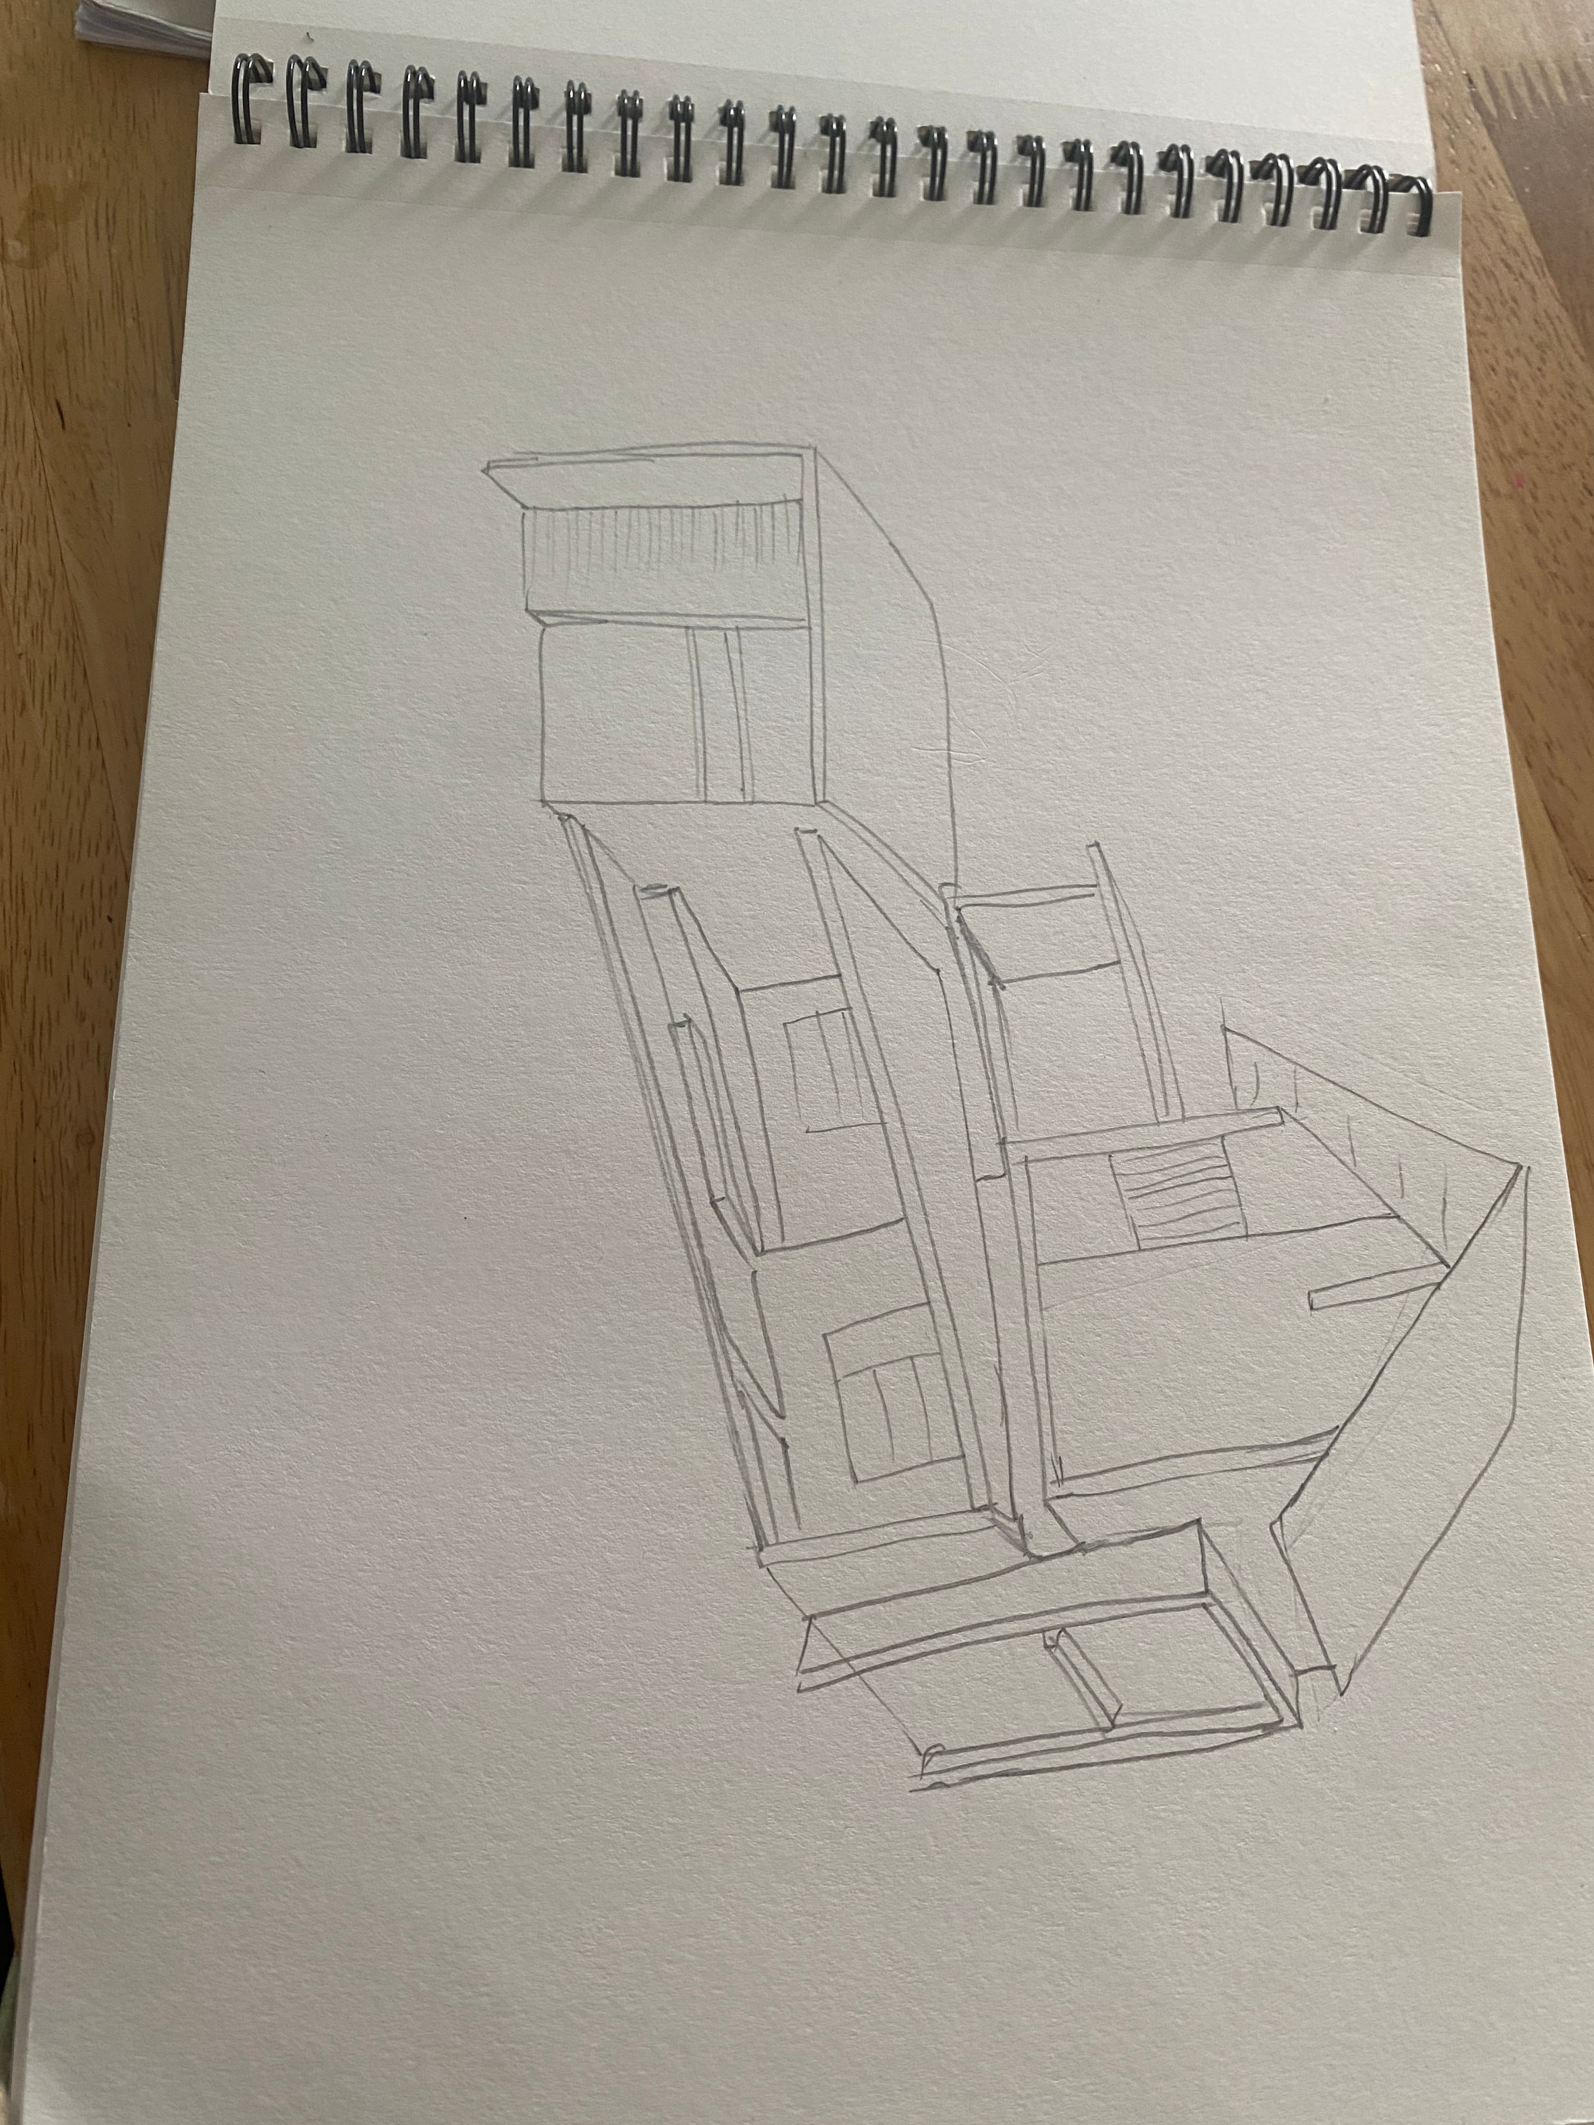
The Initial Architectural Sketches
Project Information
TypologyUrban Residence
StyleContemporary Urban
OwnerConfidential
LocationLondon, UK
Year2023
Area5,100 sq.ft
The Story
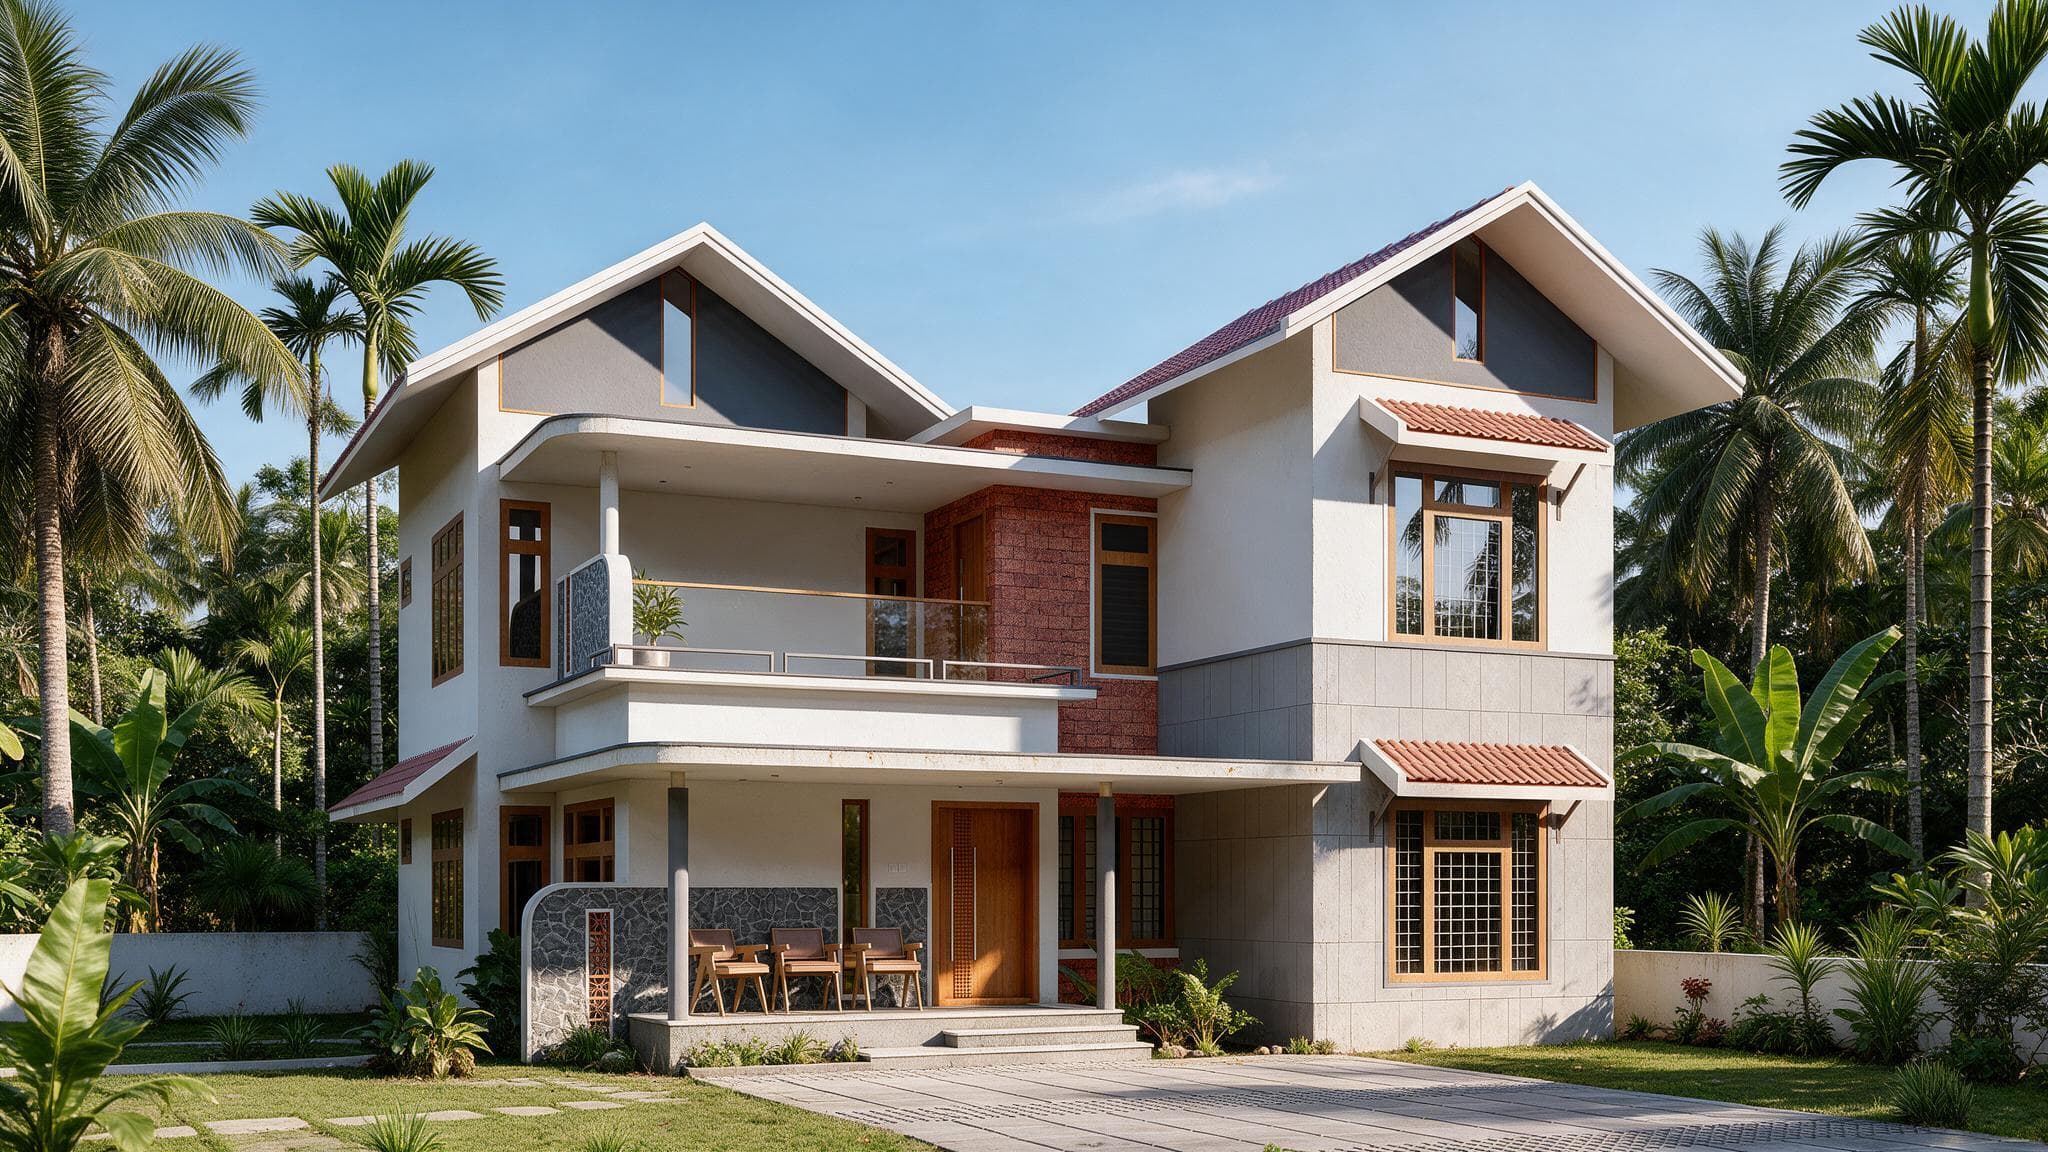
Situated in a dense urban fabric, Aura Heights is an exercise in creating a private oasis. The design introduces vertical courtyards and strategic voids to draw natural light deep into the floorplan. A refined material palette of pale brick, steel, and fluted glass offers a contemporary interpretation of the historic neighborhood.
Key Features
Design Highlights
01
Vertical Courtyards
Multi-story lightwells that illuminate the deepest parts of the home.
02
Refined Materials
Pale brick and bronze detailing exude understated luxury.
03
Spatial Flow
Interconnected living zones that balance openness with intimacy.
04
Urban Privacy
Screened facades that protect interiors from street views.