Boutique RetreatTulum, Mexico2026
Casa Kazari
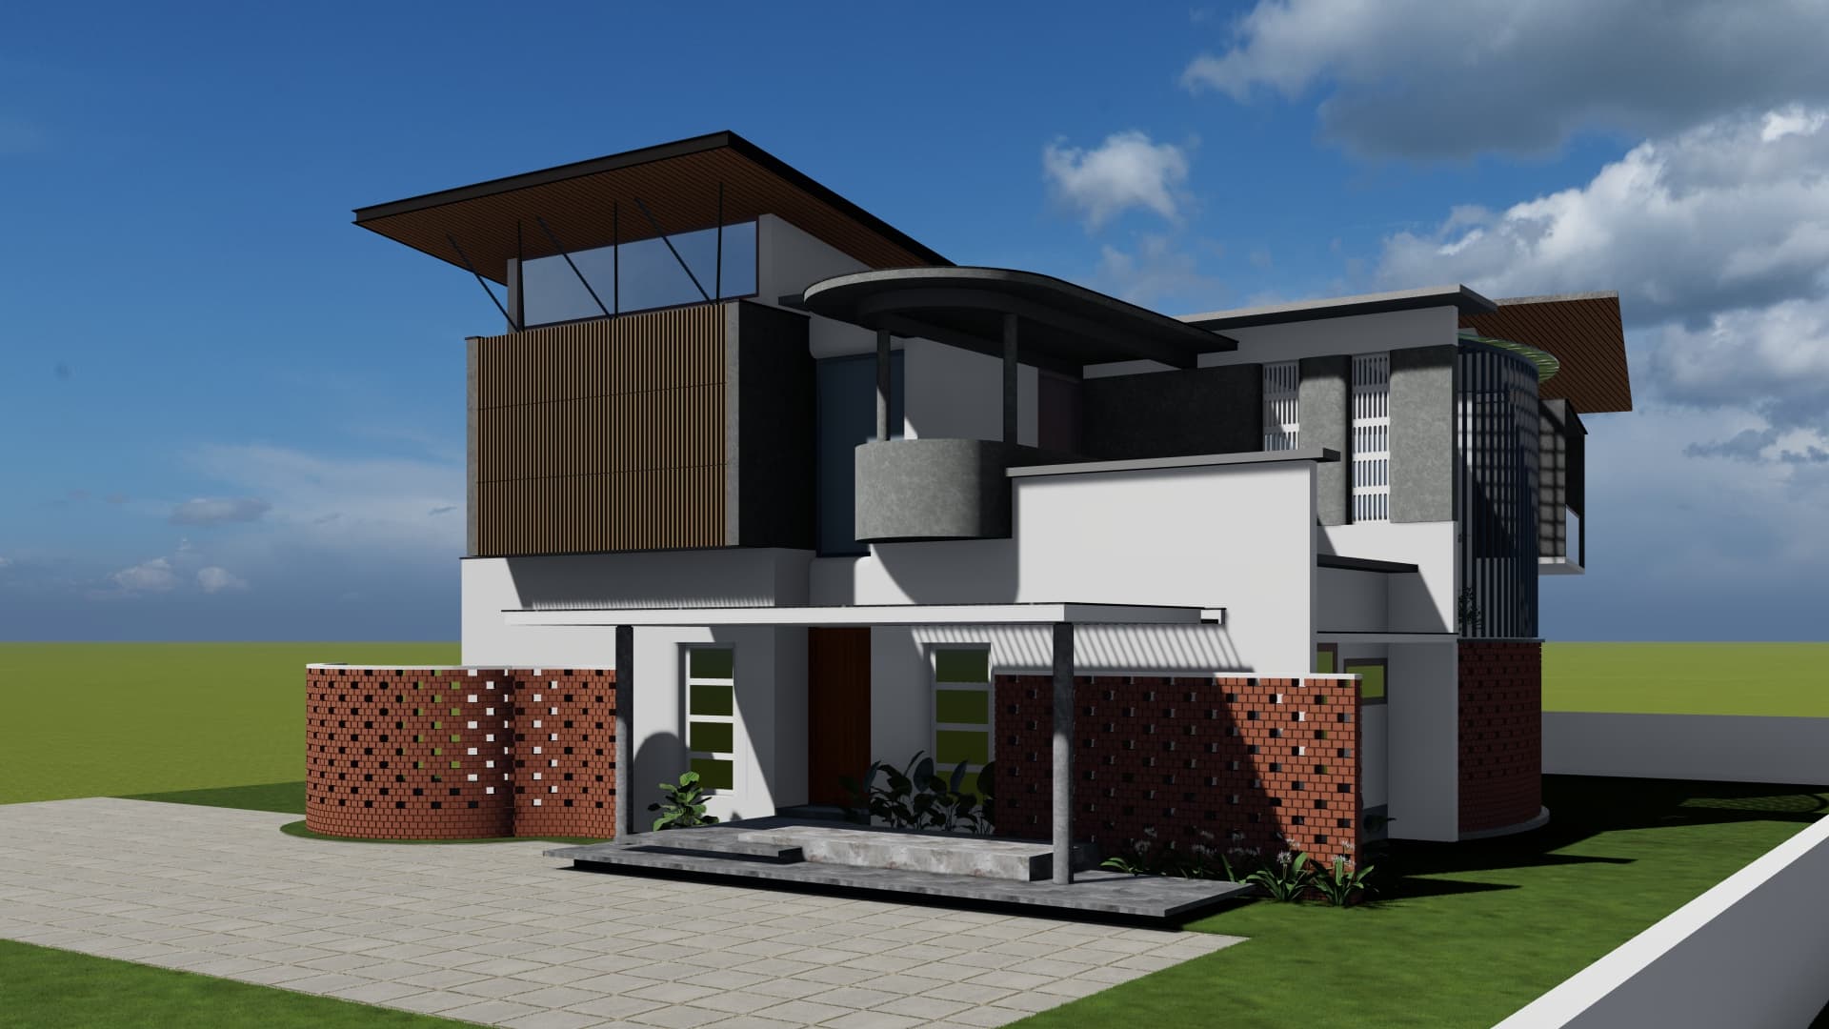
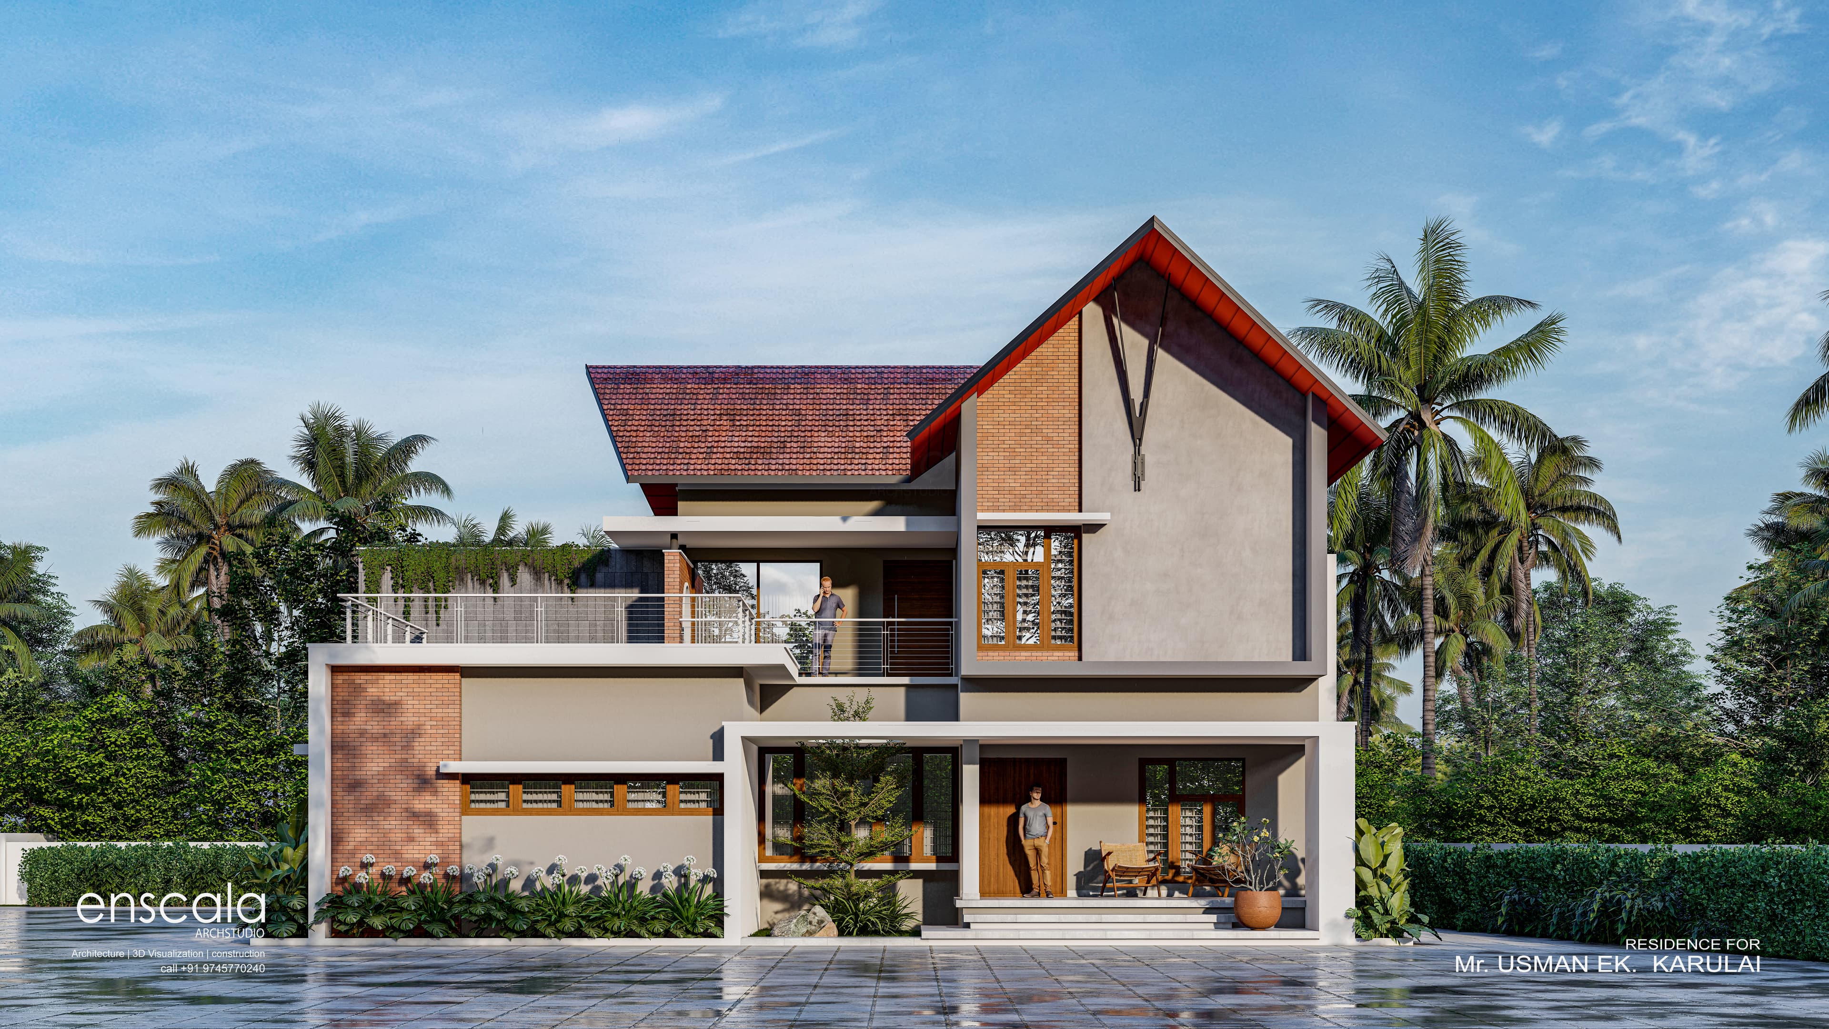
A tropical modern sanctuary designed to blur the boundaries between interior comfort and dense jungle exterior.
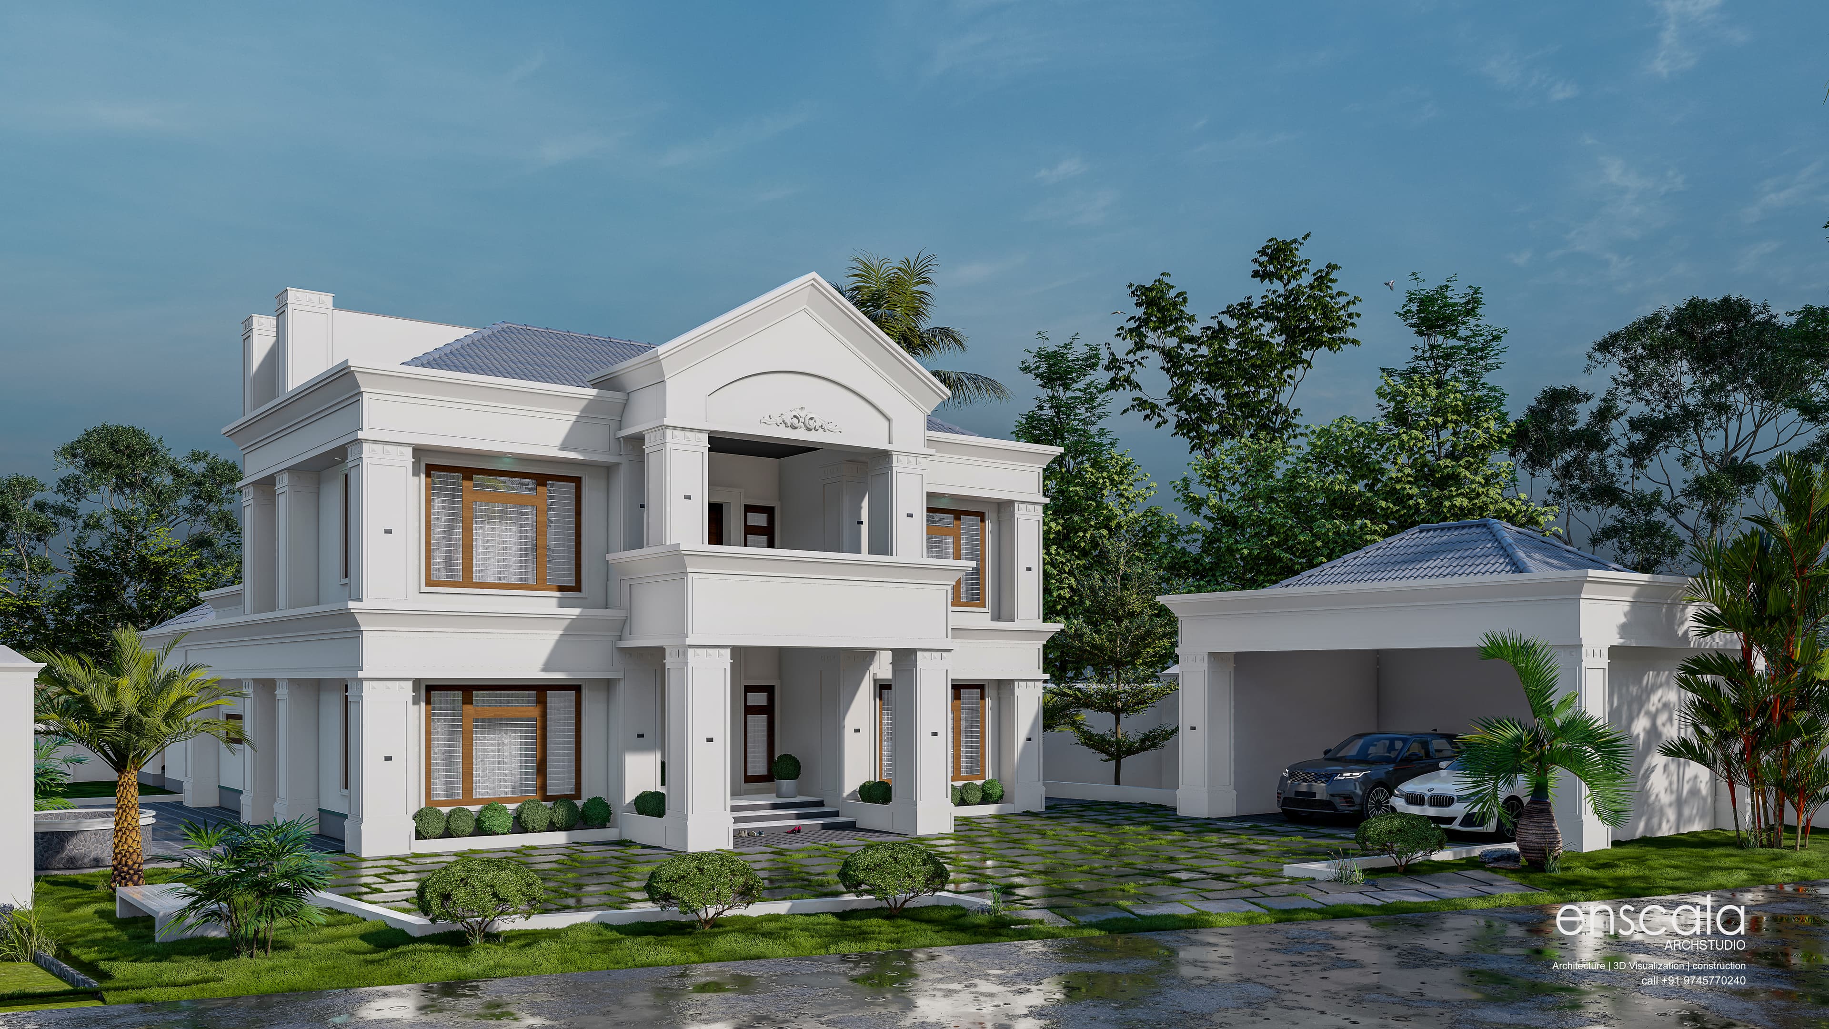
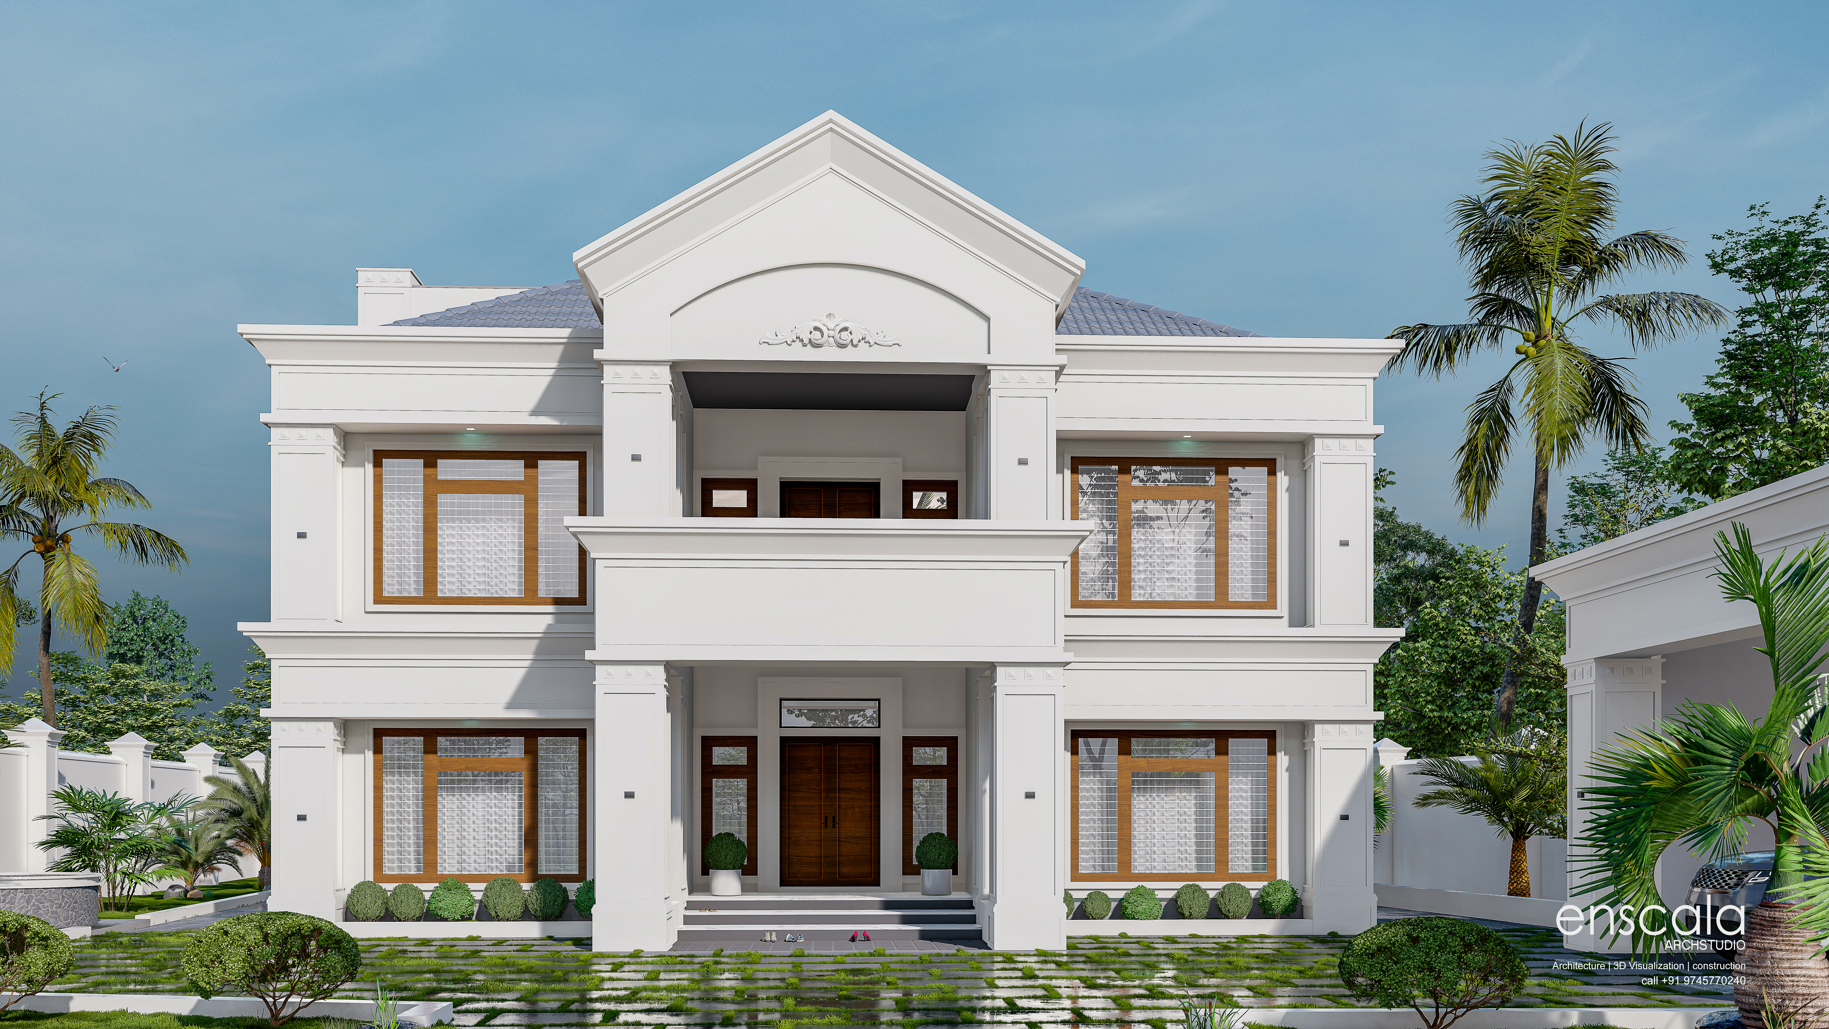
Concept & Planning
The Initial Architectural Sketch
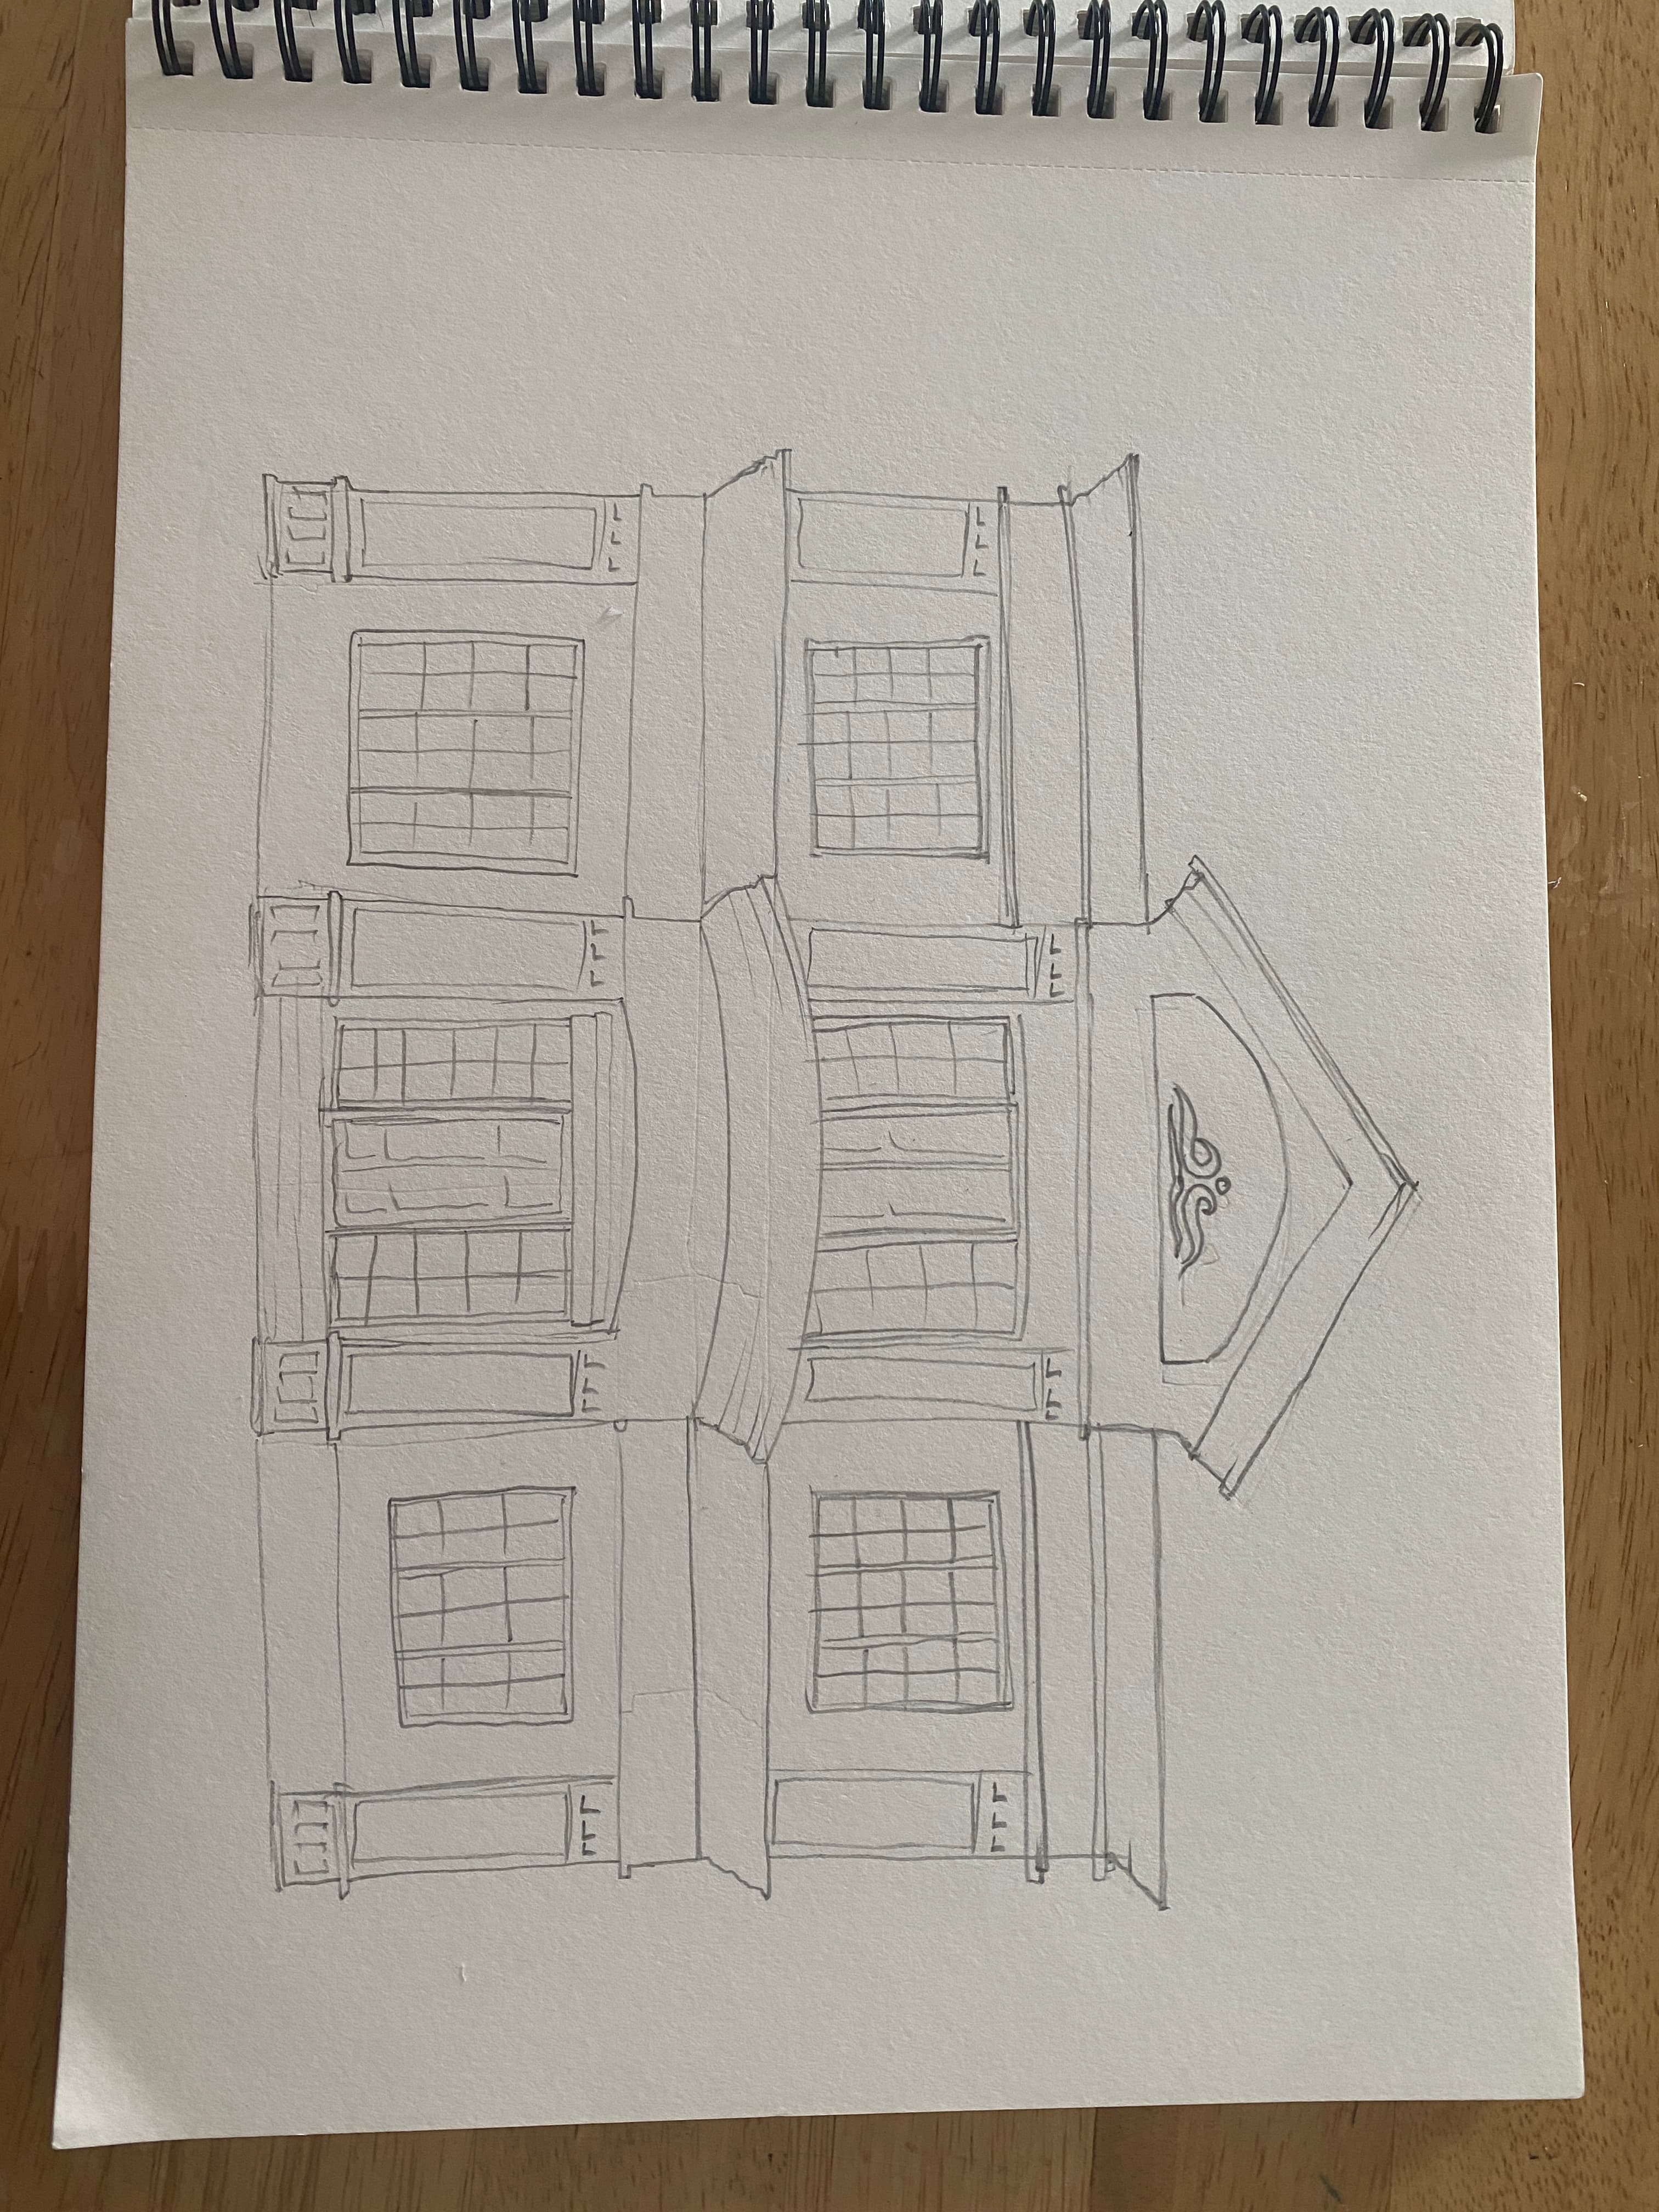
Project Information
Type4BHK
ConceptRoyal House
Area2915 SQFT
StyleClassic House
OwnerNavas & Shahana
LocationNilambur, Malappuram
Year2025
StatusOn Running
The Story
Casa Kazari is a tropical modern sanctuary designed to dissolve the boundaries between built form and the surrounding dense jungle. The architecture prioritizes passive cooling and natural ventilation, creating a spatial experience that is inherently tied to the local climate. Earthy materials and a subdued palette allow the vibrant landscape to take center stage.
Key Features
Design Highlights
01
Jungle Integration
Courtyards and open-air corridors intertwine with existing flora.
02
Natural Ventilation
Louvered wooden screens allow cross-breezes to cool the interiors.
03
Earthy Palette
Chukum stucco and regional woods root the project in its context.
04
Water Features
Reflecting pools naturally reduce the ambient temperature.