Country HouseSwiss Alps2024
The Logen Estate
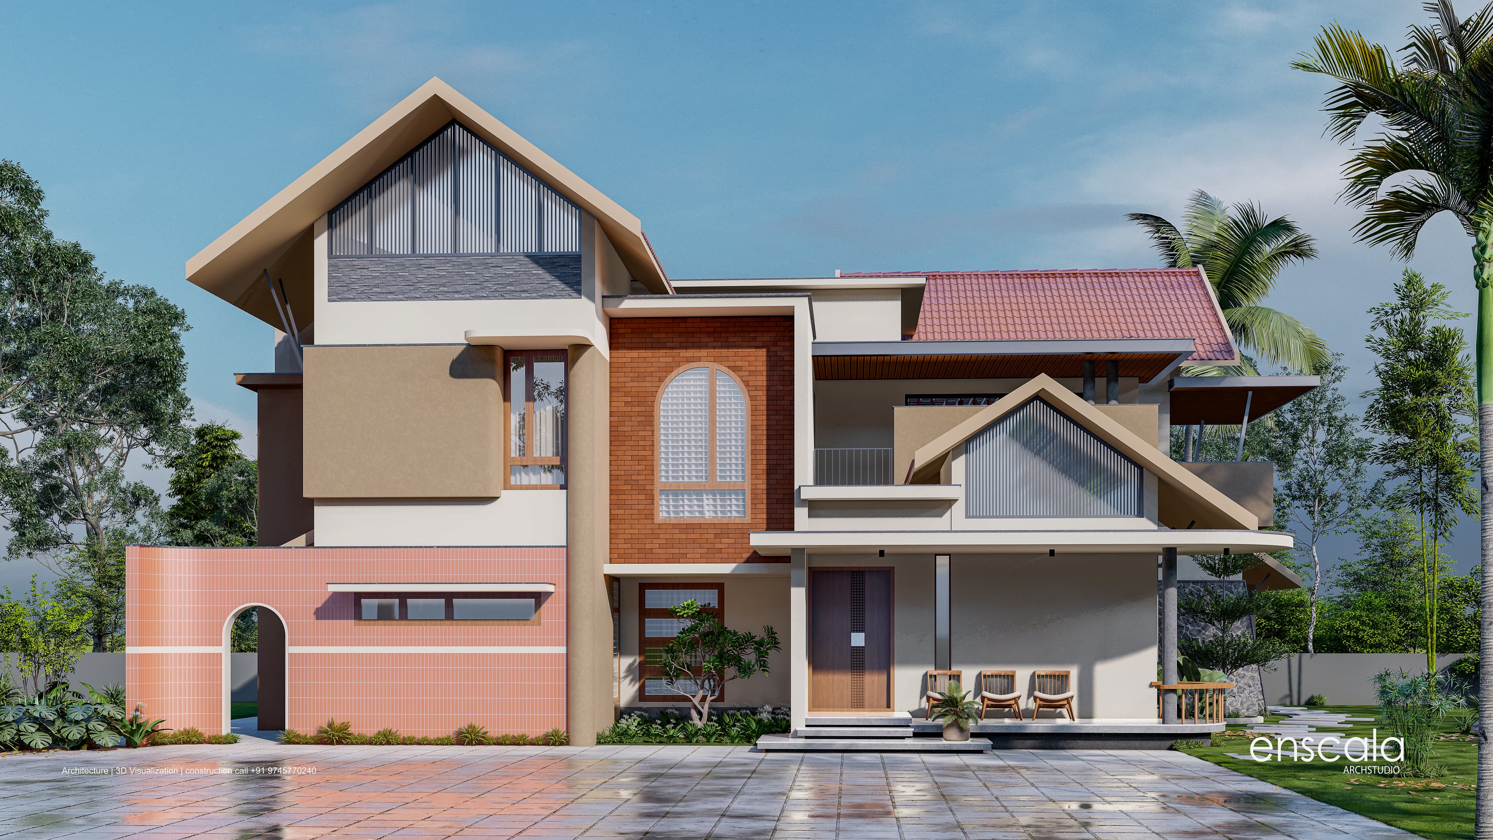
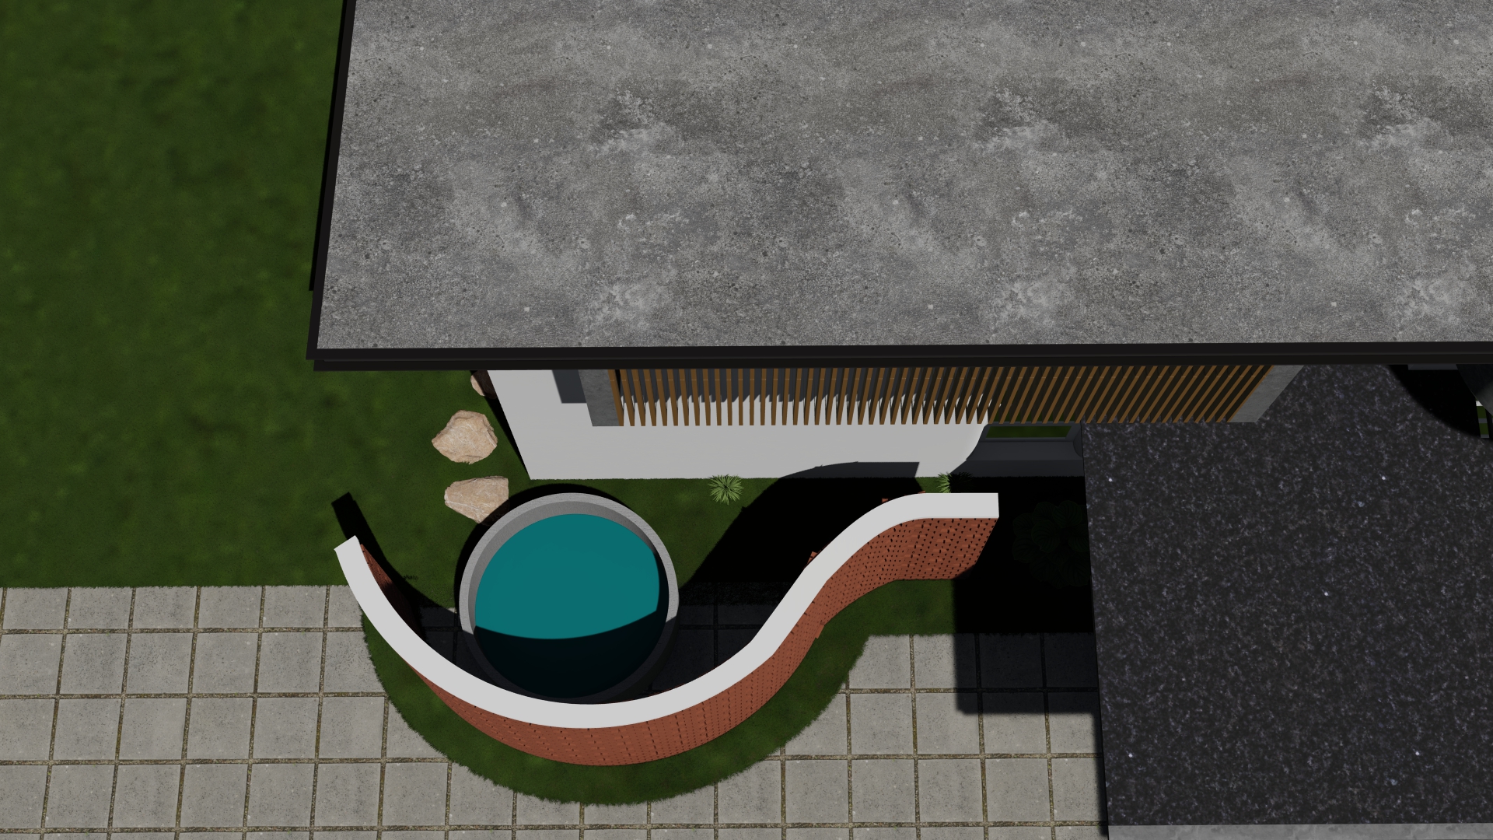
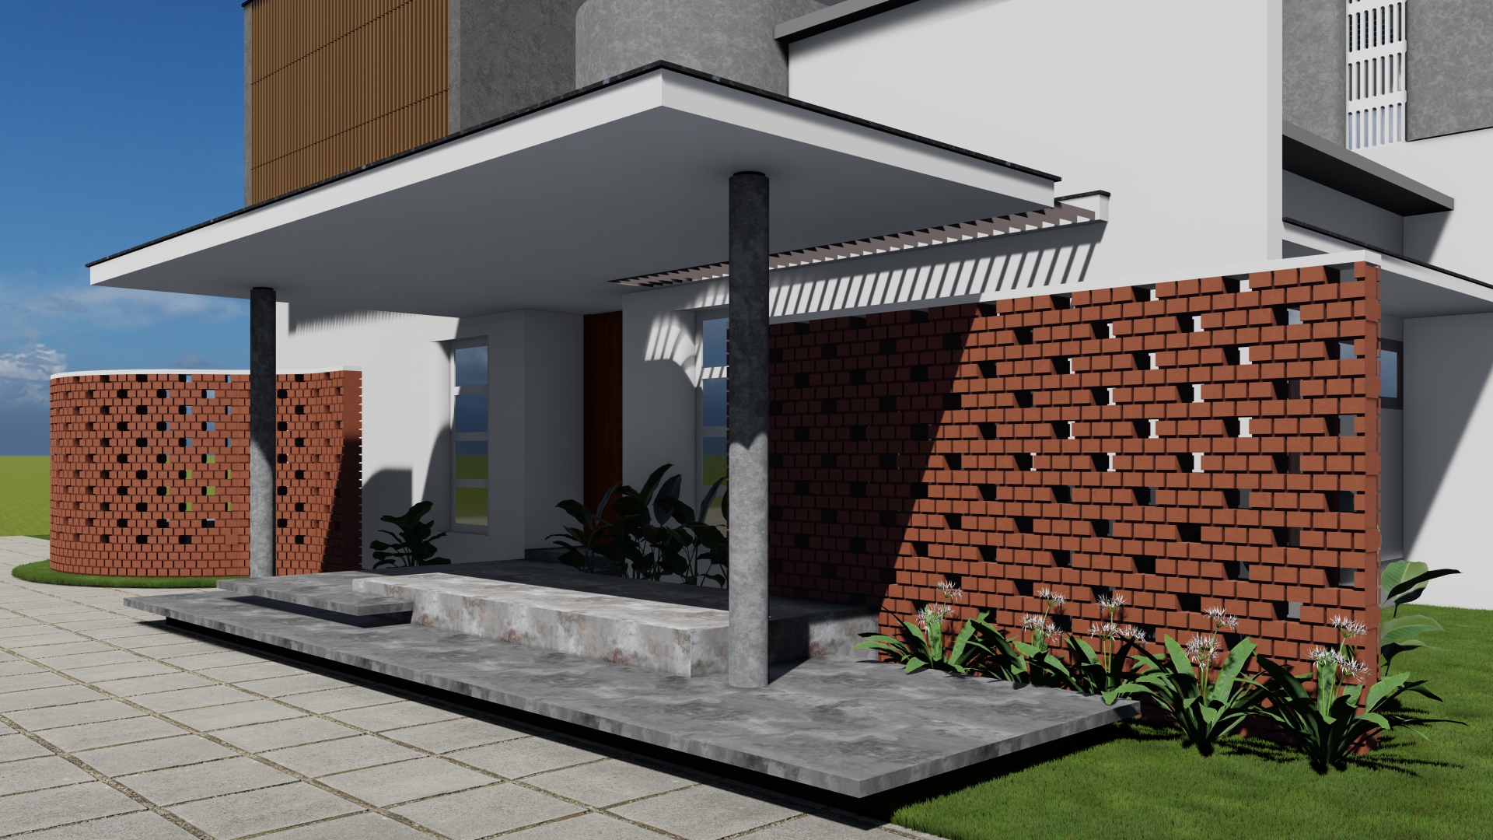

An imposing concrete structure that grounds itself gracefully against the dramatic alpine topography.
Concept & Planning
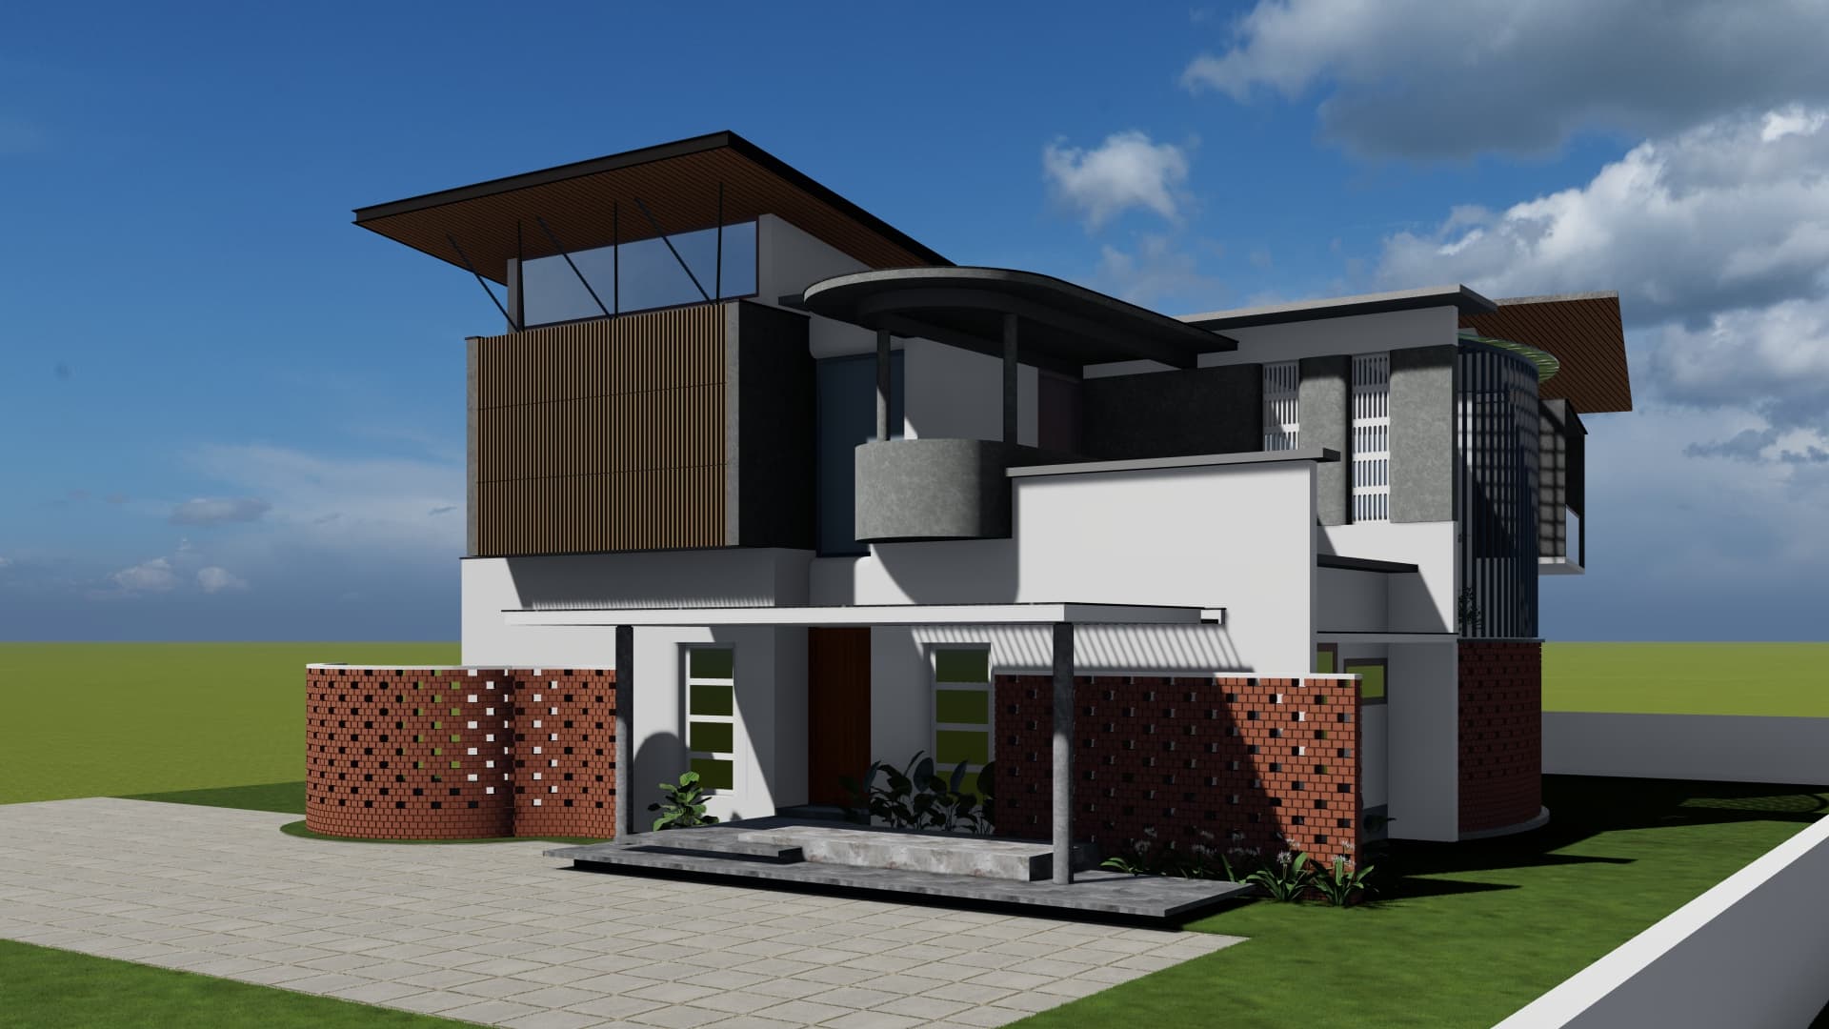
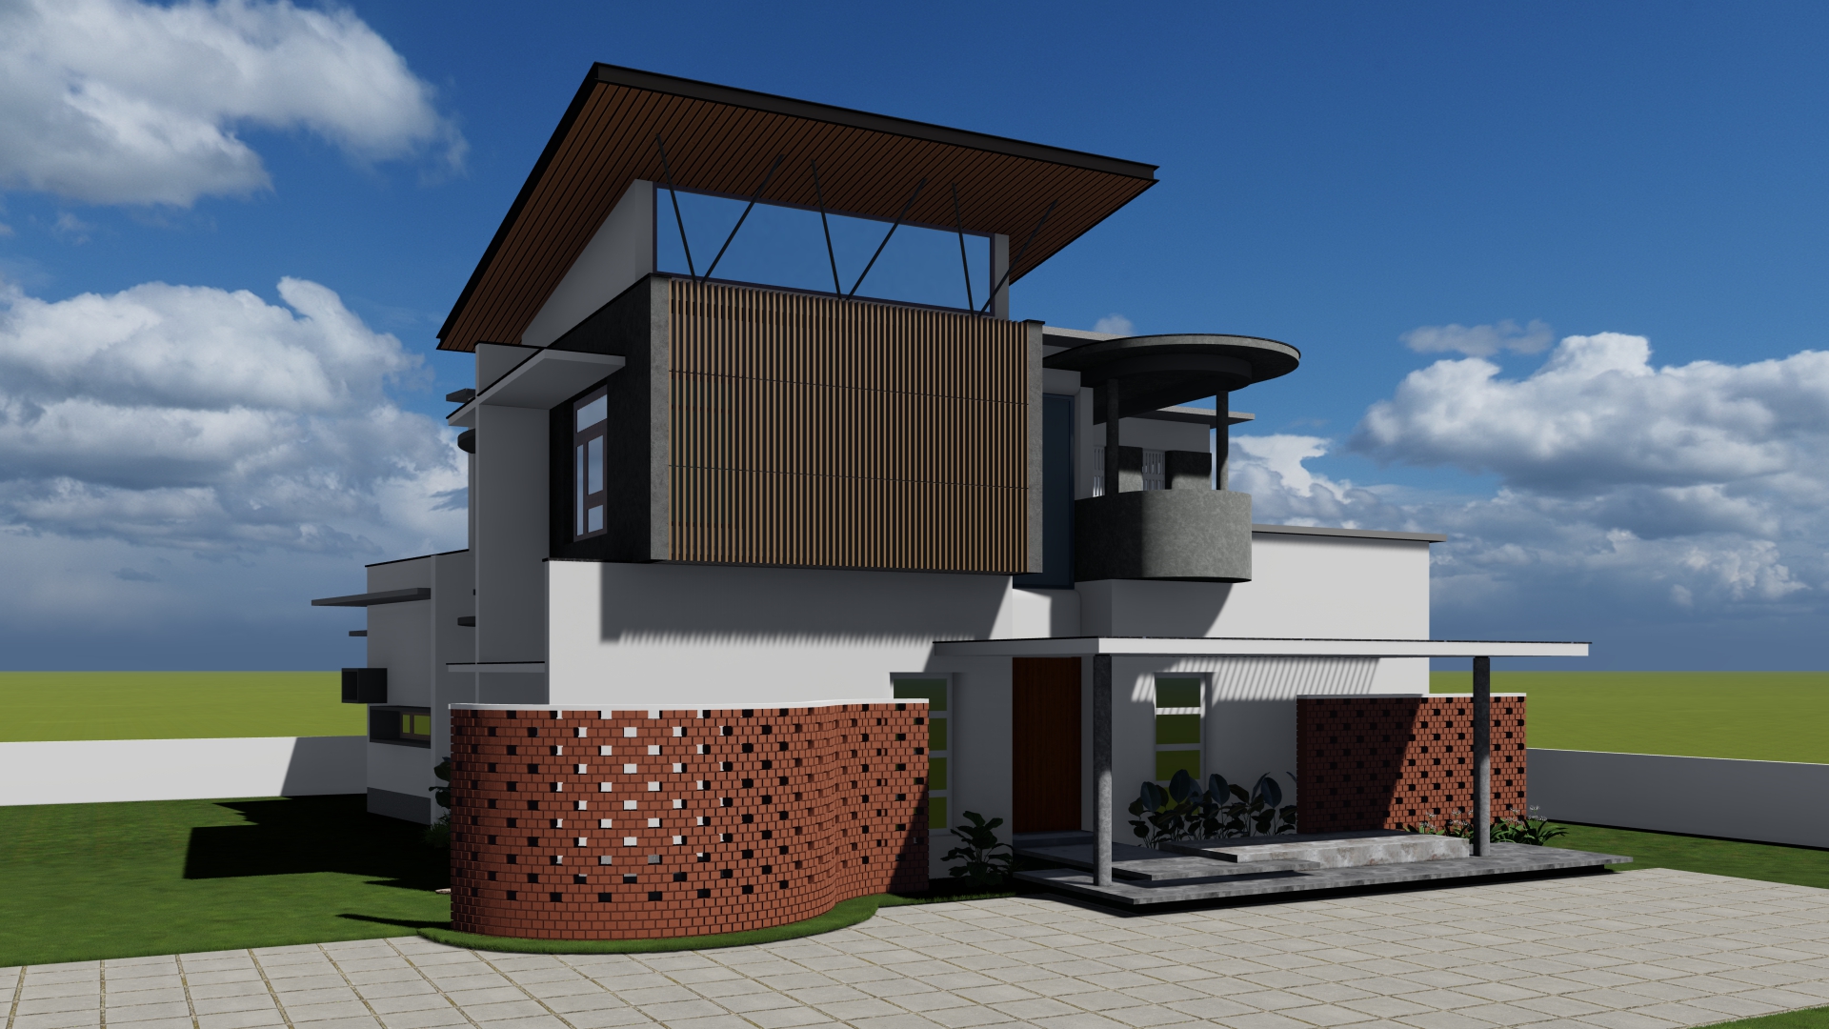


From the Butterfly Concept to the Architectural Form
Project Information
Type4BHK
ConceptButterfly Theme
Area2708 SQFT
StyleContemporary
OwnerNoufal
LocationOmassery, Kozhikkode
Year2026
StatusOn Running
The Story
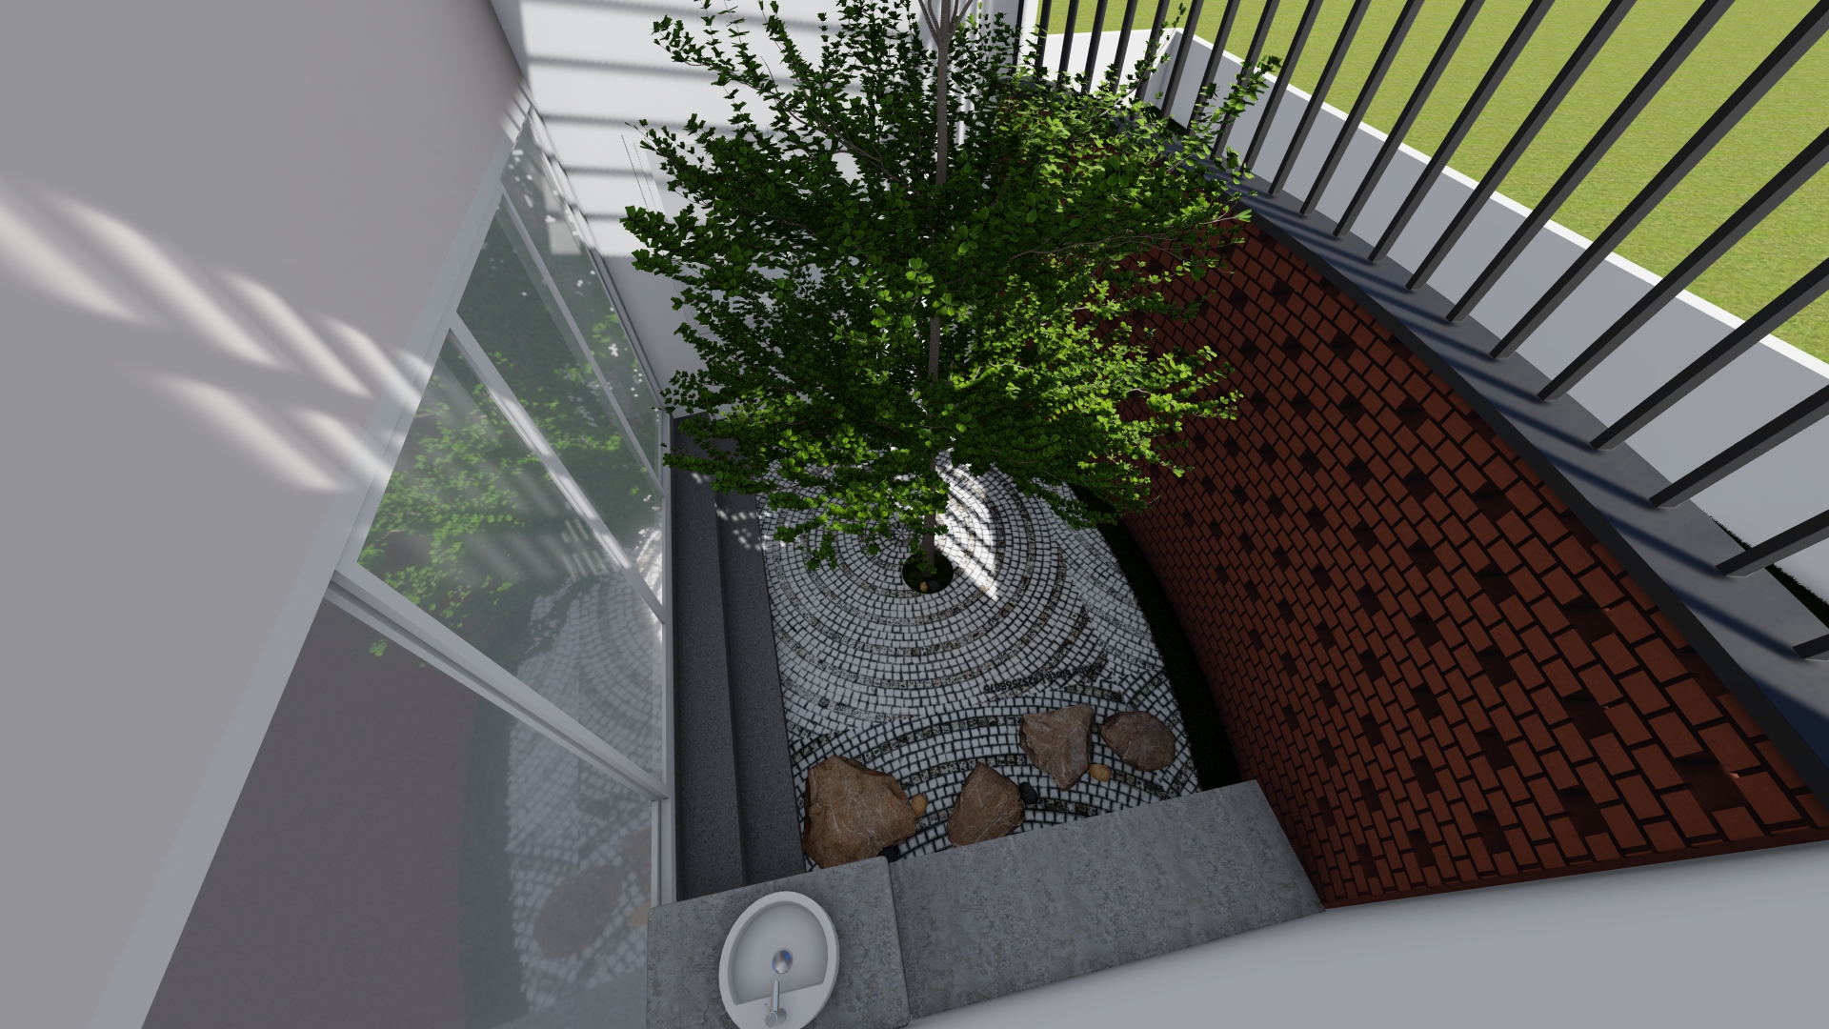
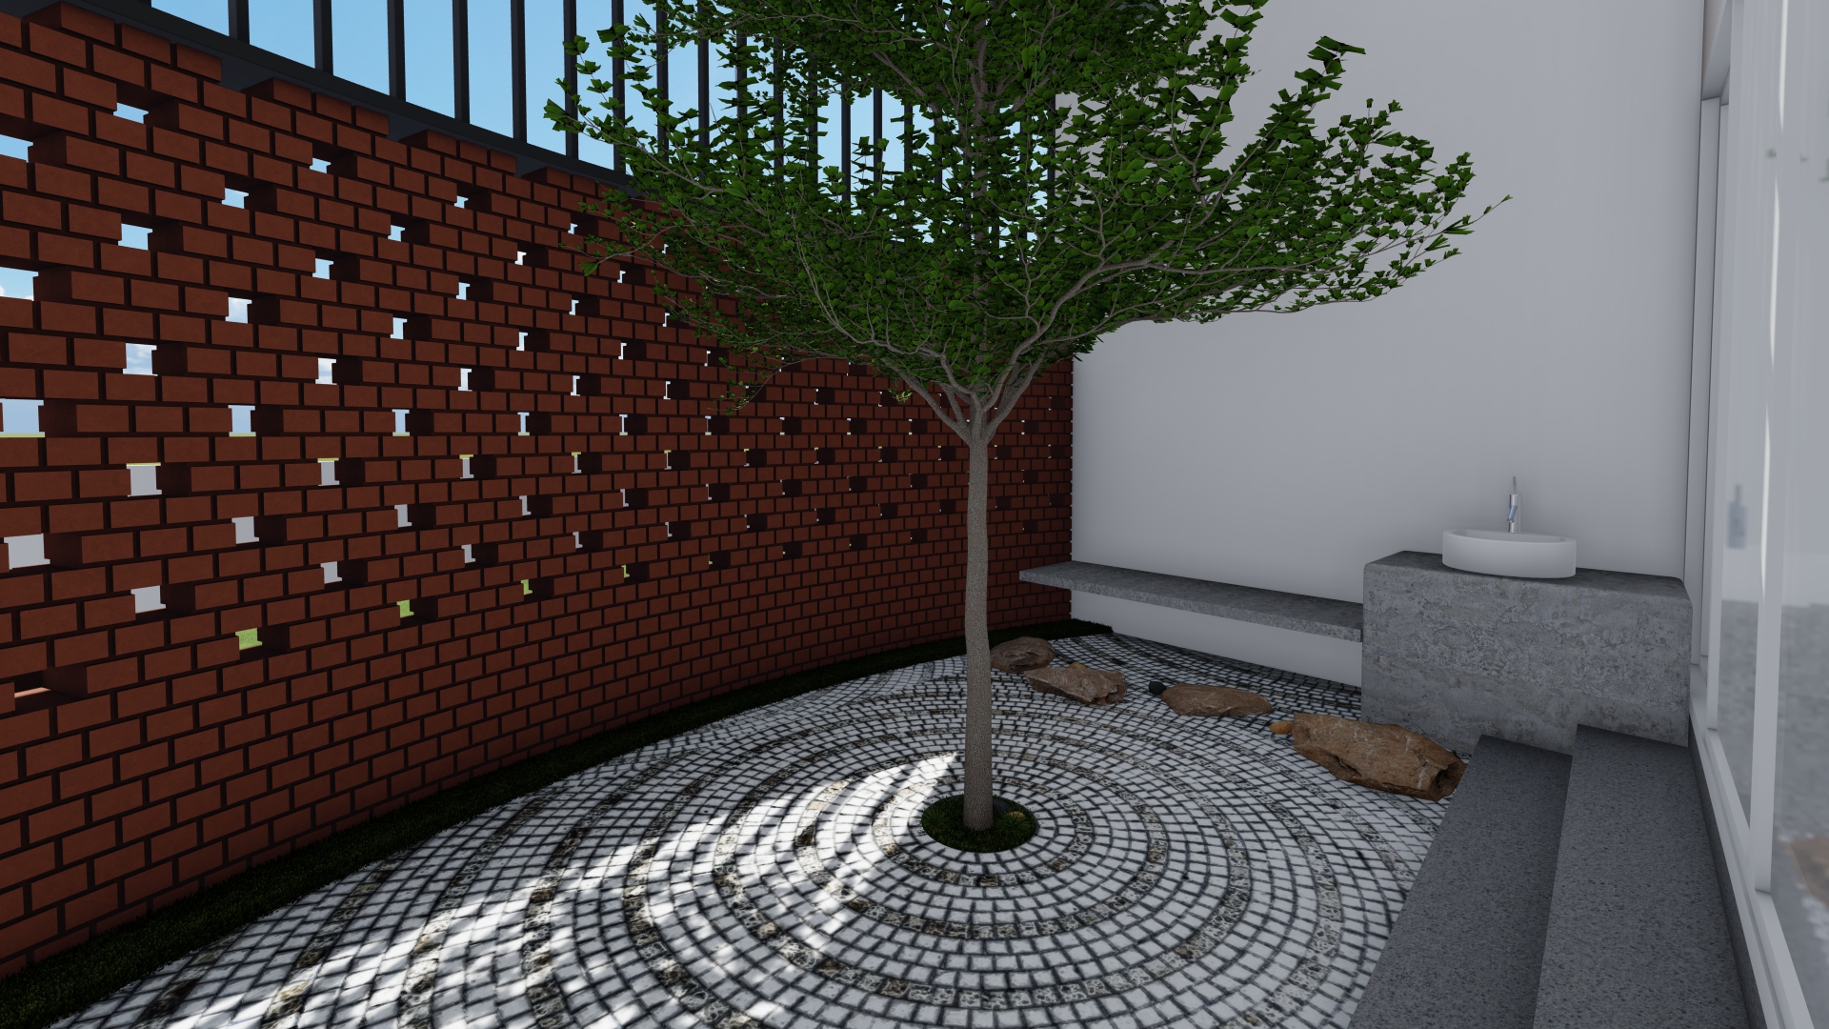
Set against the dramatic backdrop of the Swiss Alps, The Logen Estate roots itself in the topography through imposing concrete volumes. The material palette was chosen for its durability and raw beauty, contrasting with the soft alpine landscape. Large expanses of glass frame the mountain views, merging the rigorous geometry with the natural world.
Key Features
Design Highlights
01
Exposed Concrete
Board-formed concrete walls that age gracefully with the environment.
02
Thermal Mass
Heavy materials provide passive heating during cold alpine winters.
03
Framed Views
Apertures precisely oriented toward specific mountain peaks.
04
Minimalist Interiors
Warm oak finishes counterbalance the raw concrete shell.