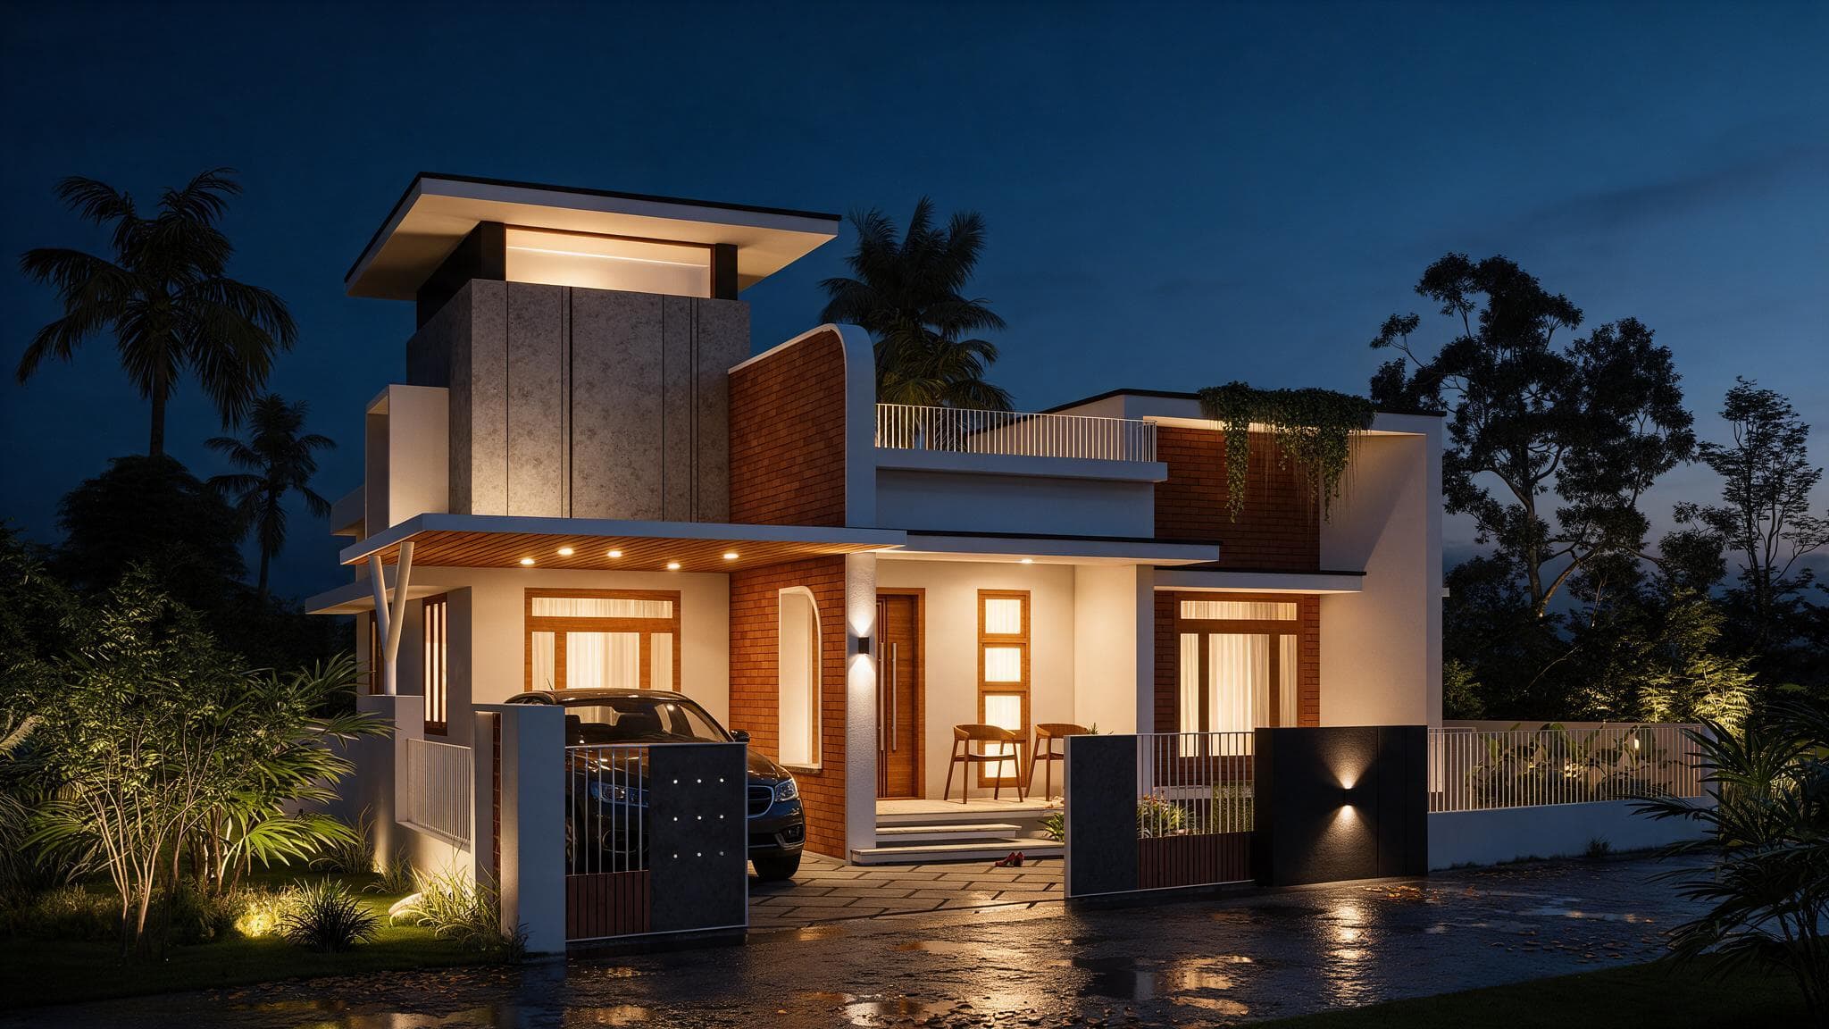
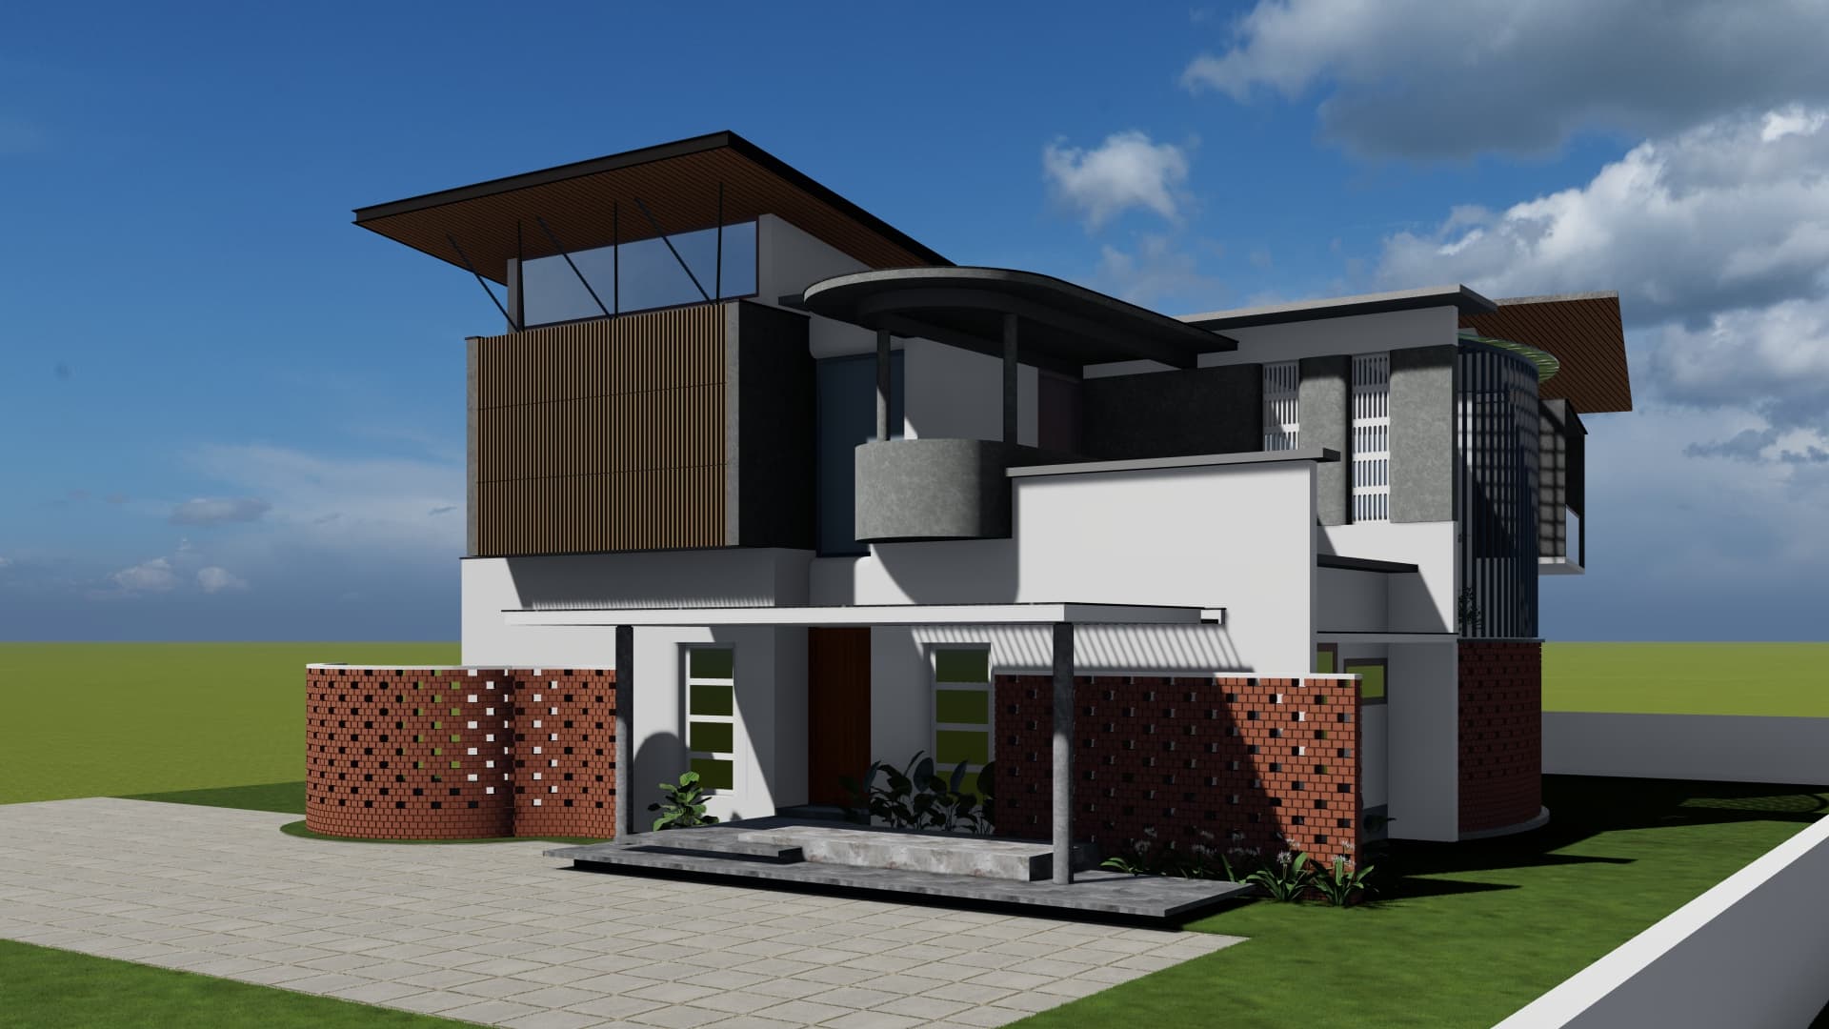
Private ResidenceKyoto, Japan2025
Villa Ratnich
A study in material honesty, blending traditional timber craftsmanship with modern minimal intervention.
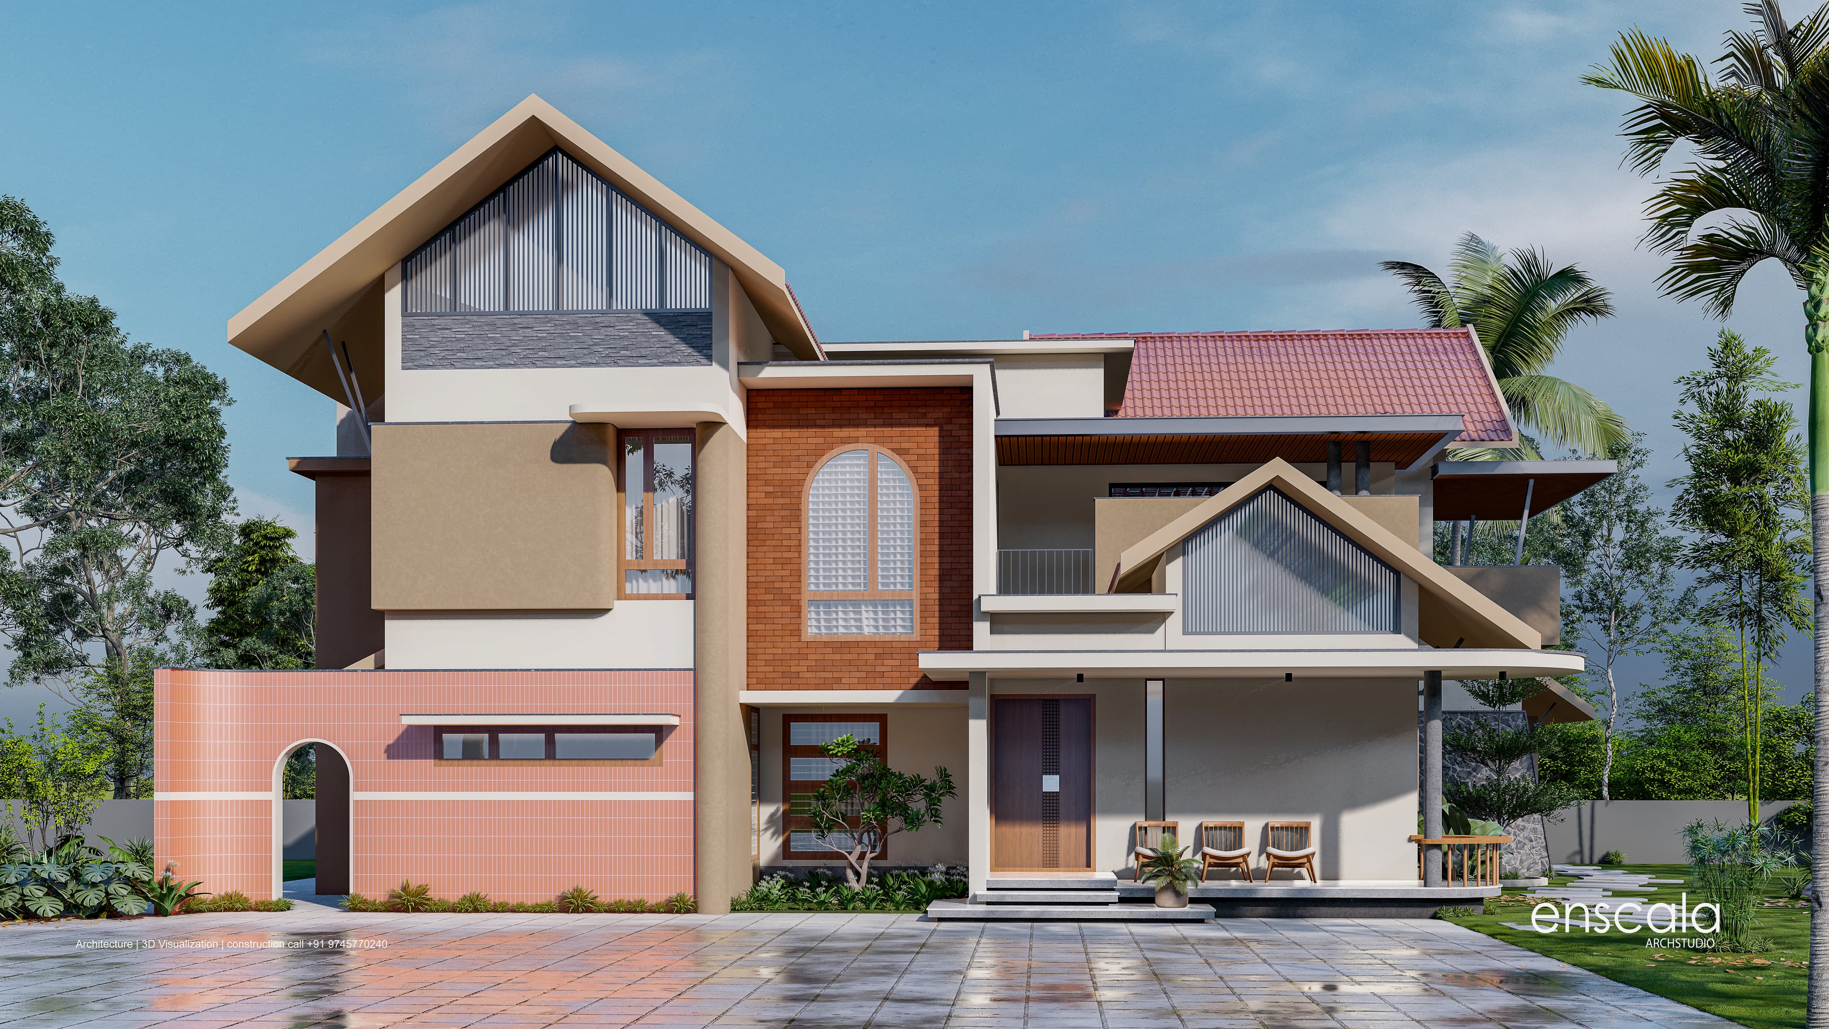
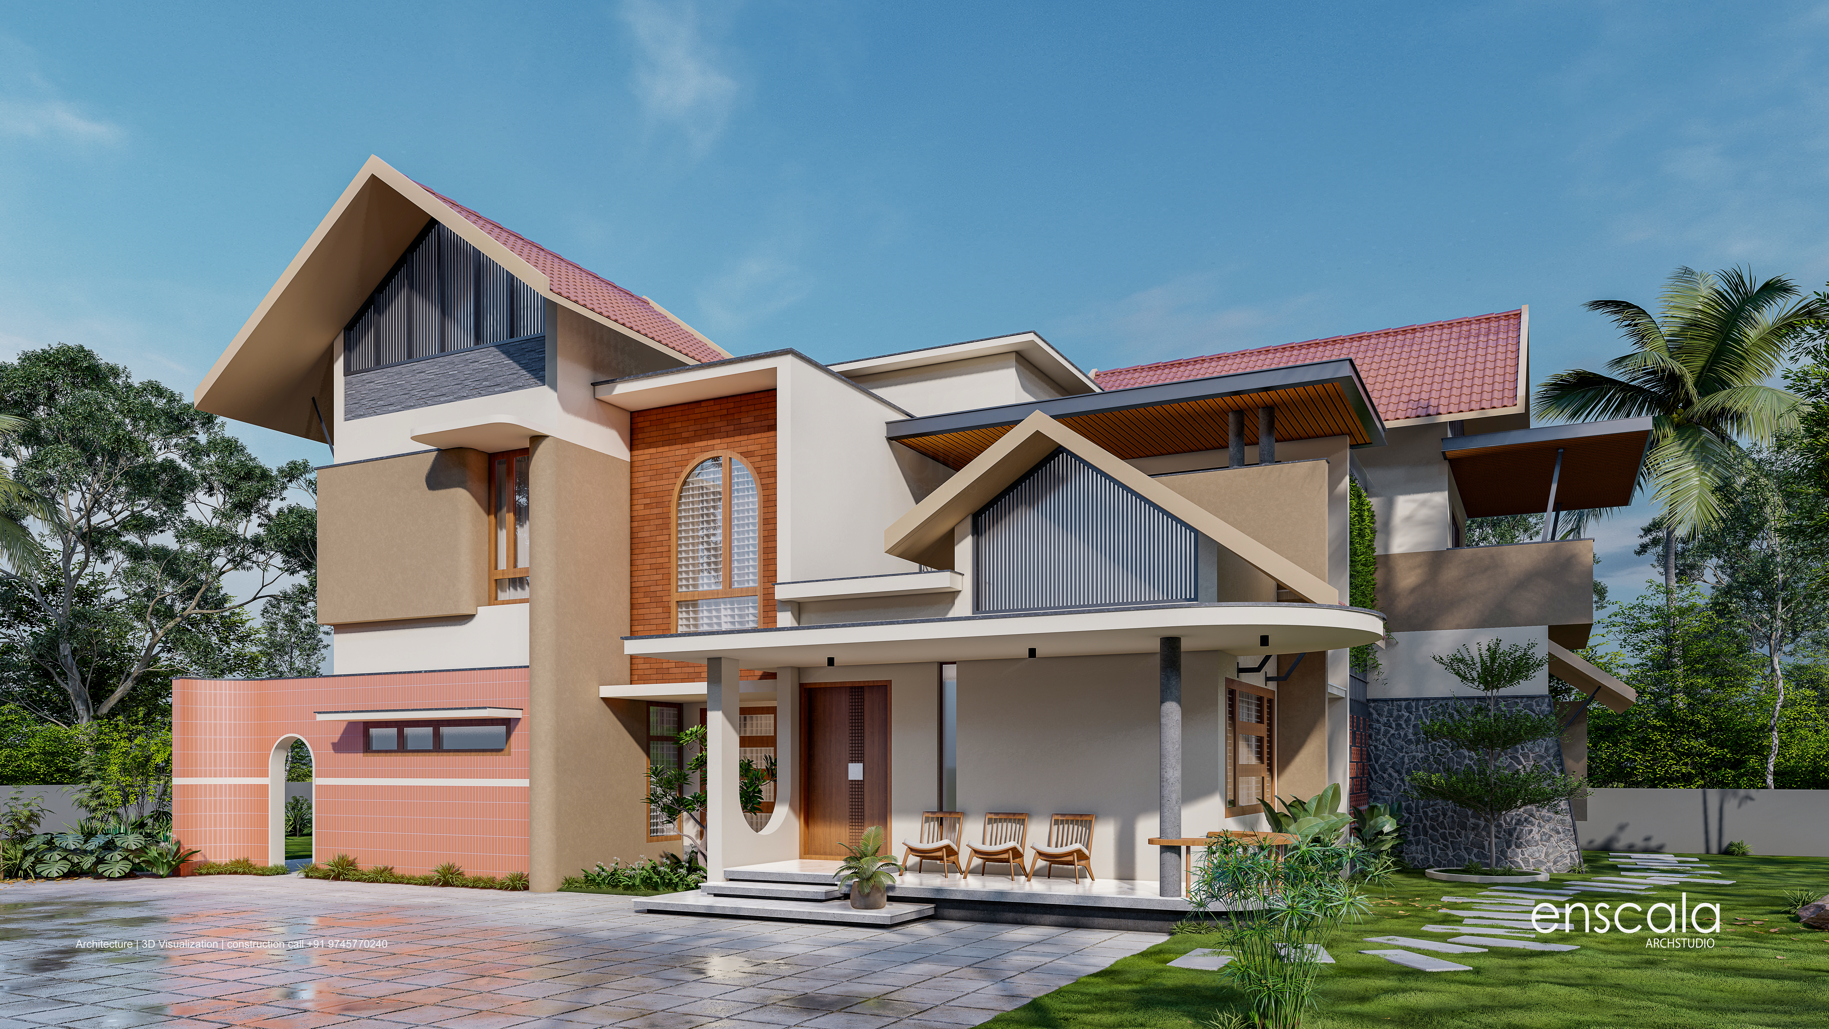
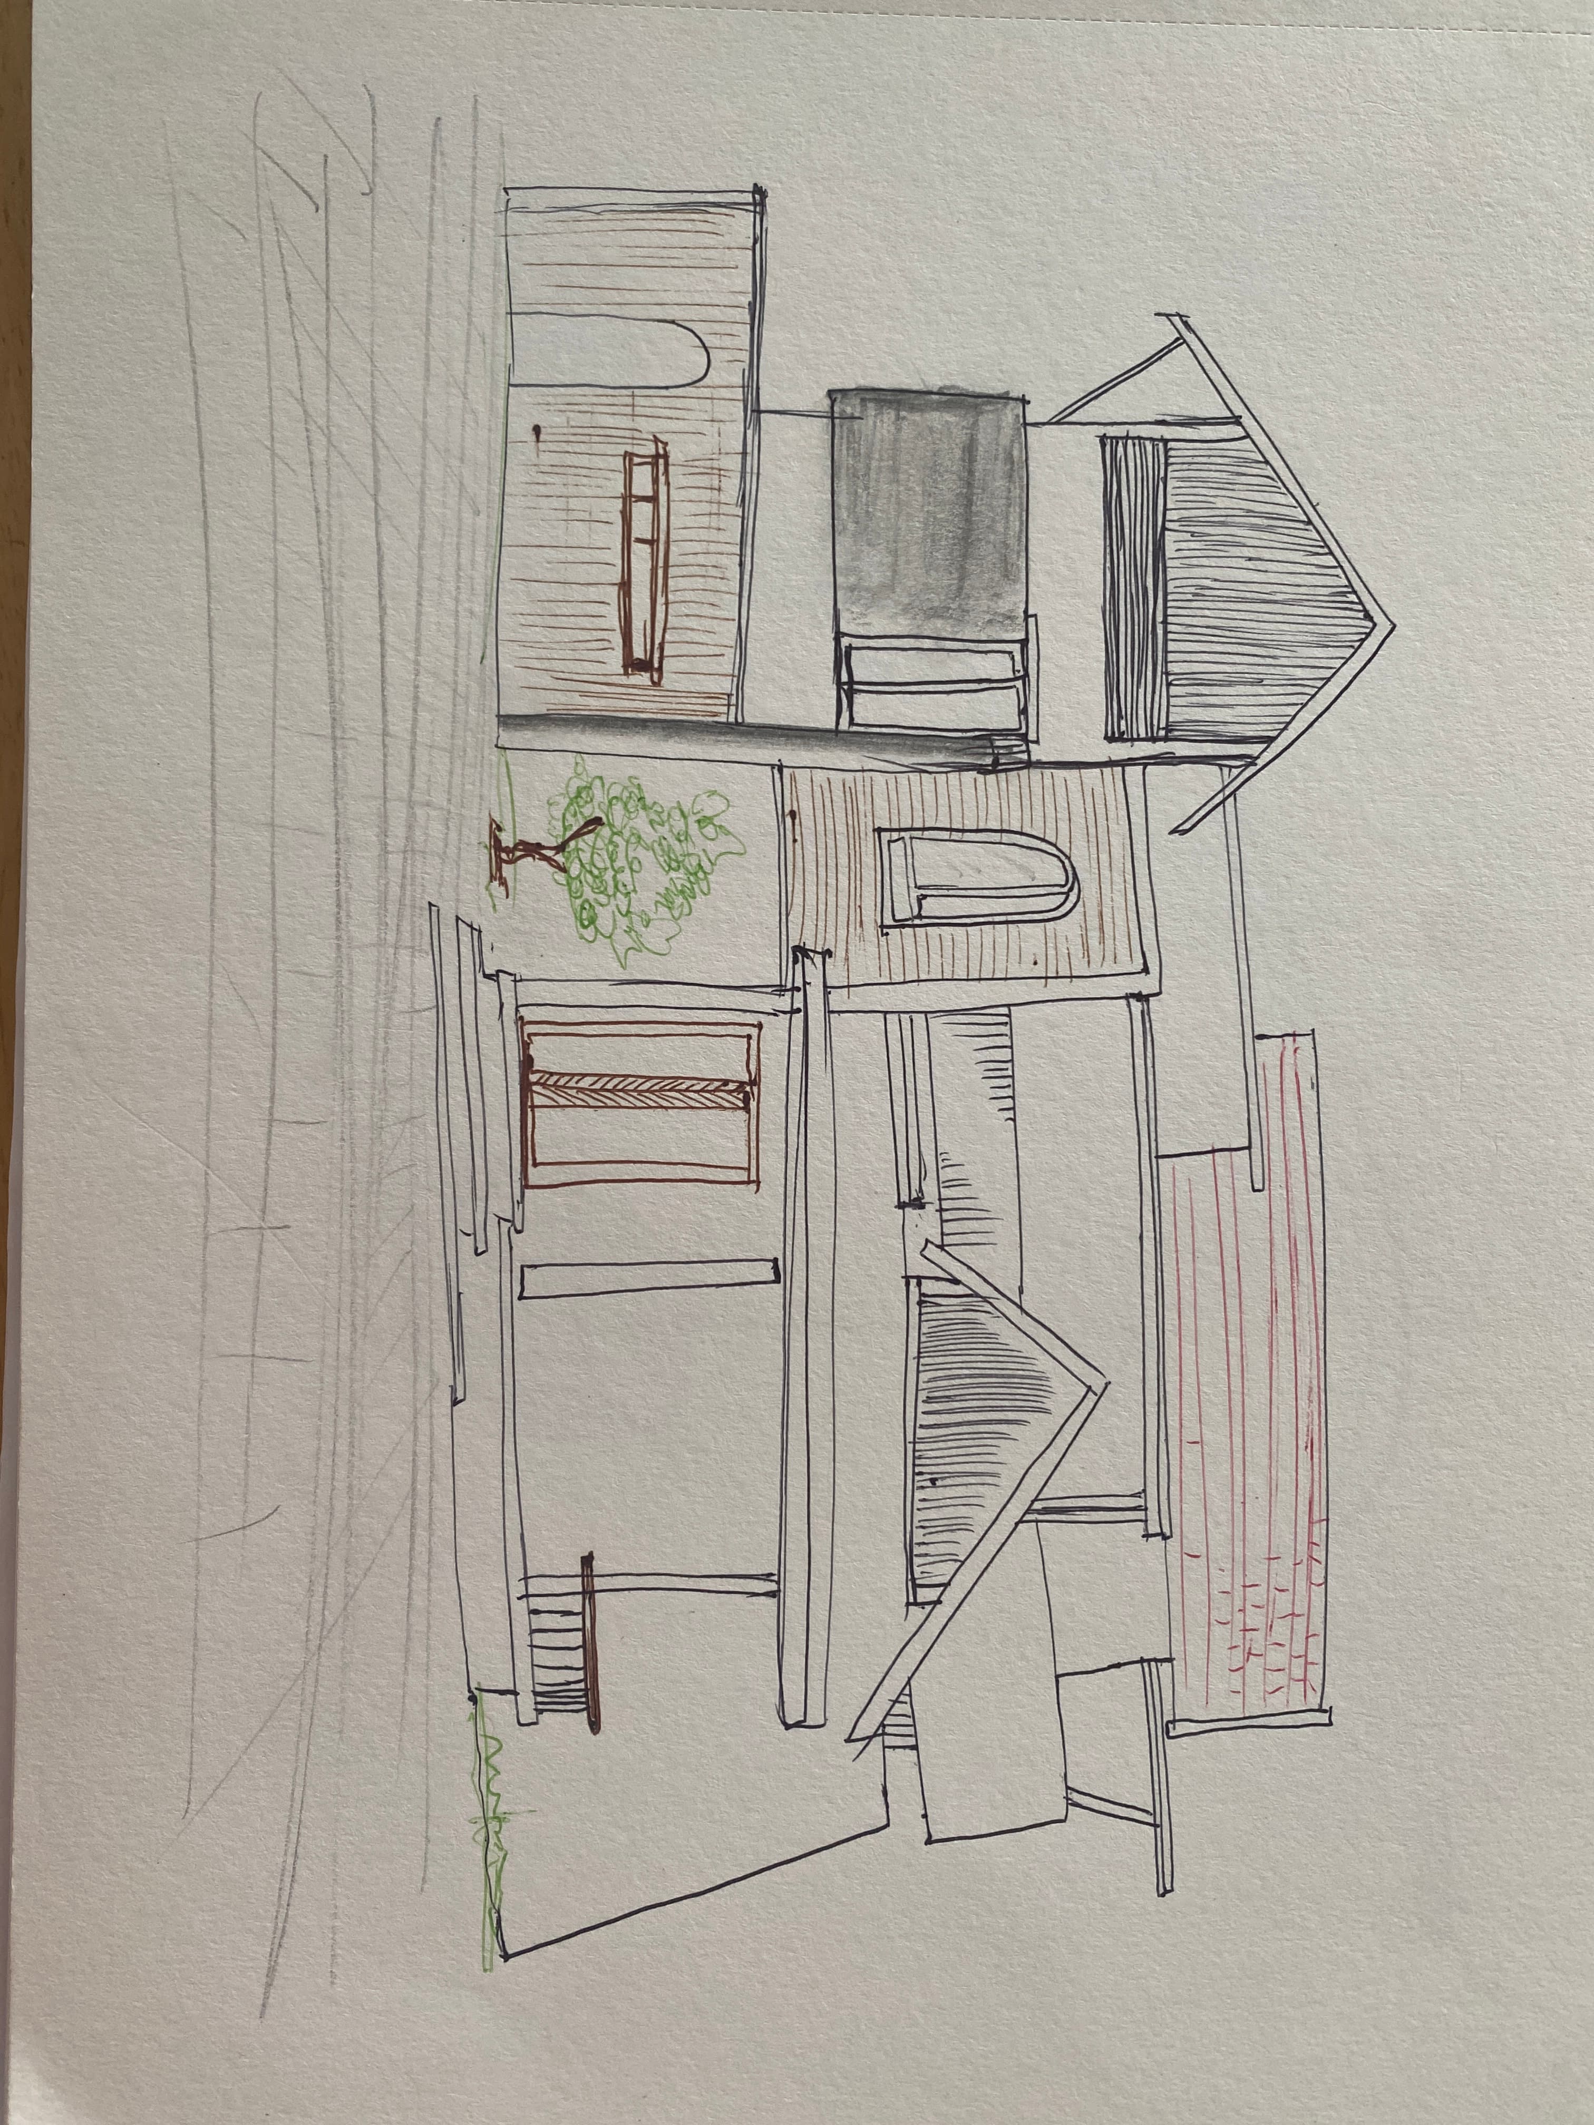
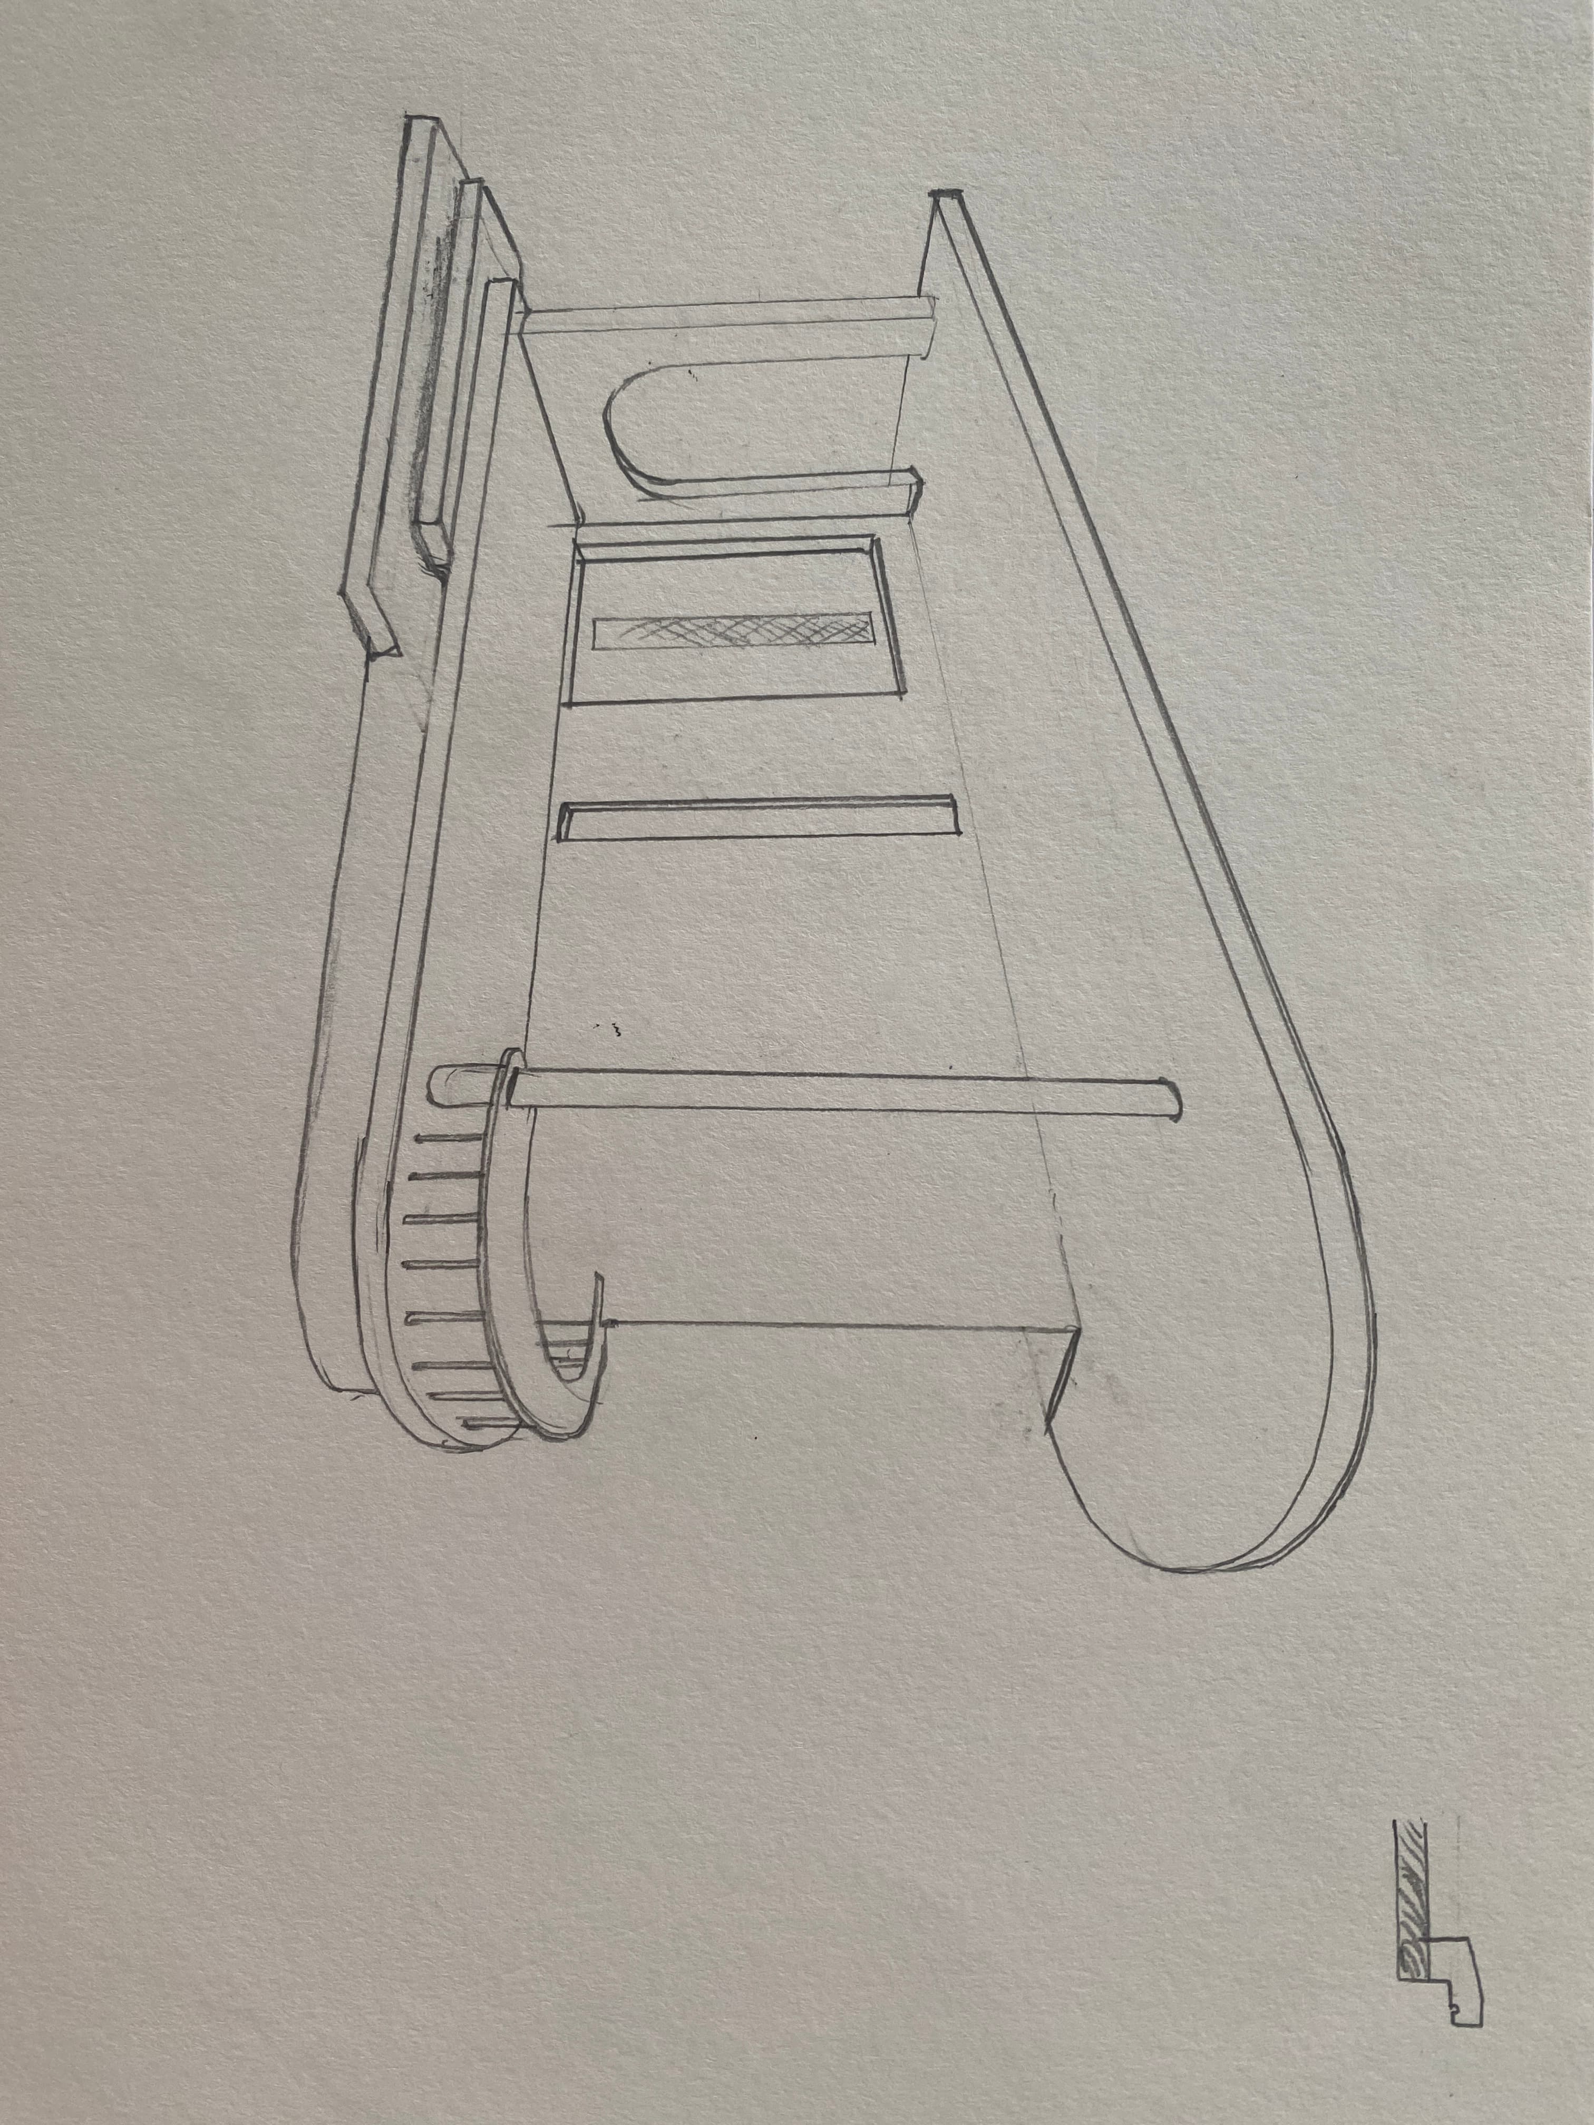
Concept & Planning
The Initial Architectural Sketches
Project Information
StyleTropical and Contemporary
OwnerSabith
LocationKoduvally, Kozhikkode
Year2026
StatusOn Running
Area2929 SQFT
The Story
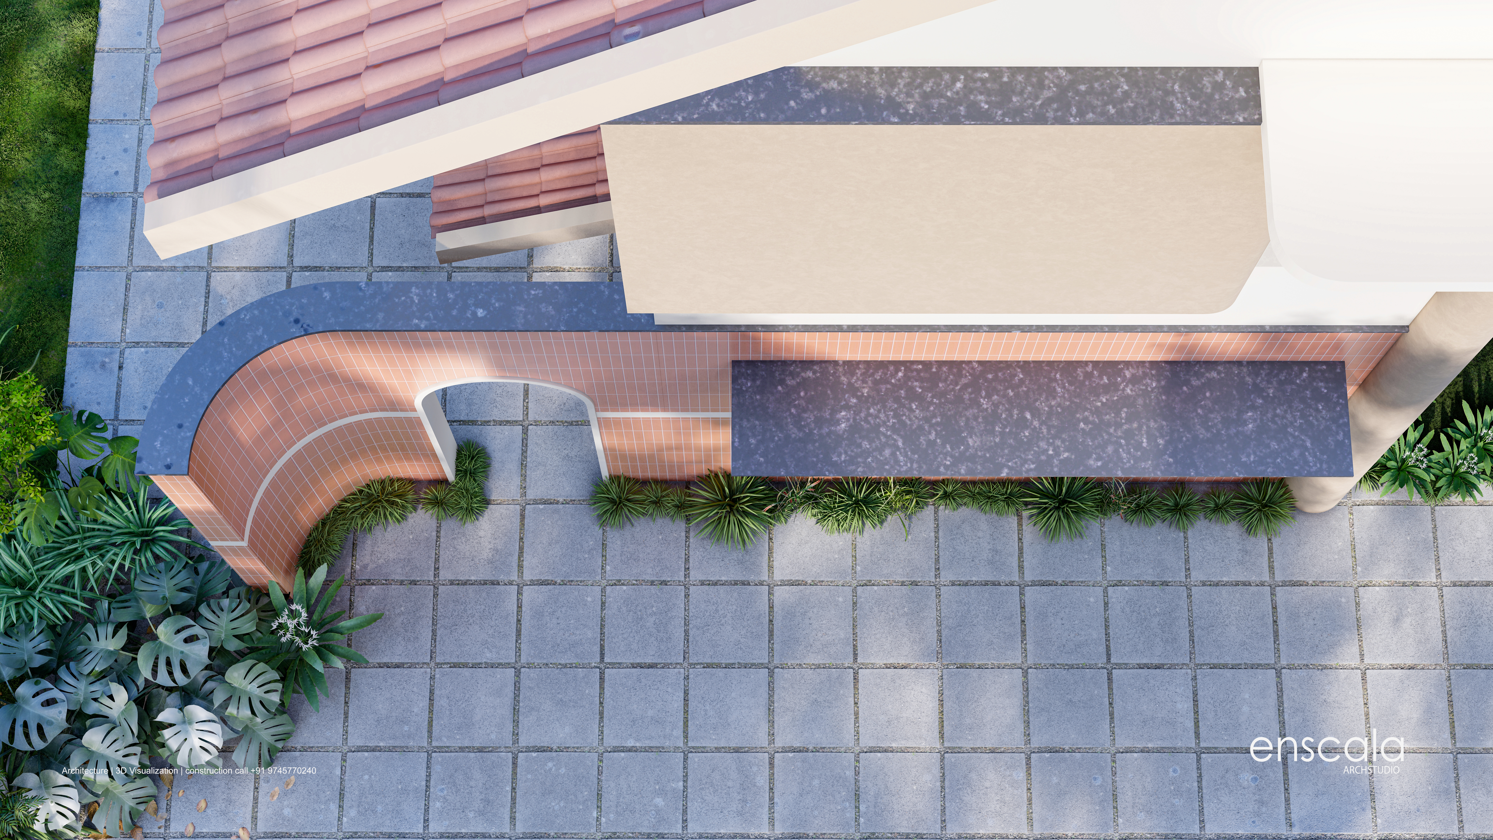
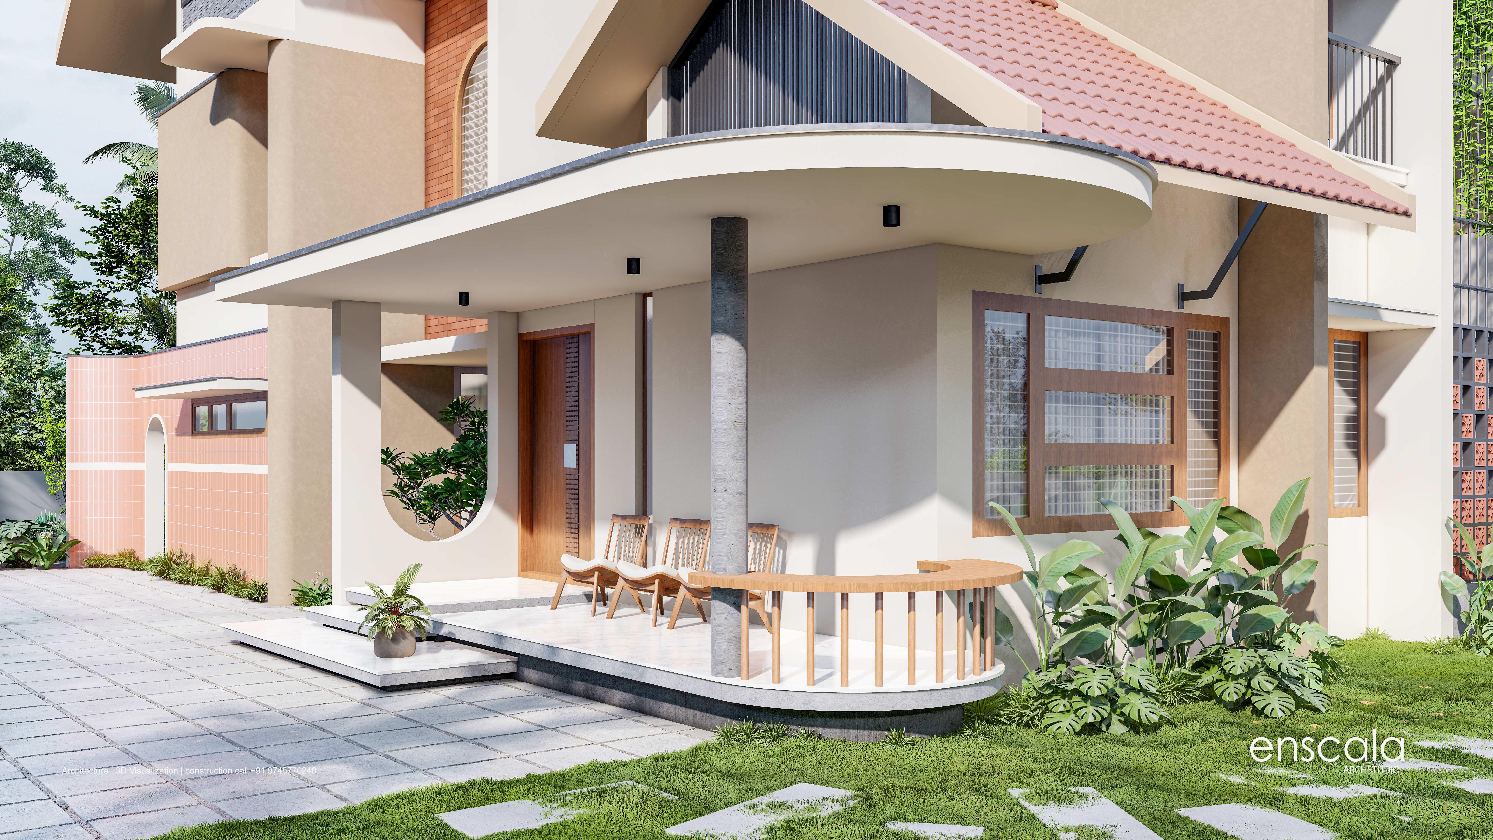
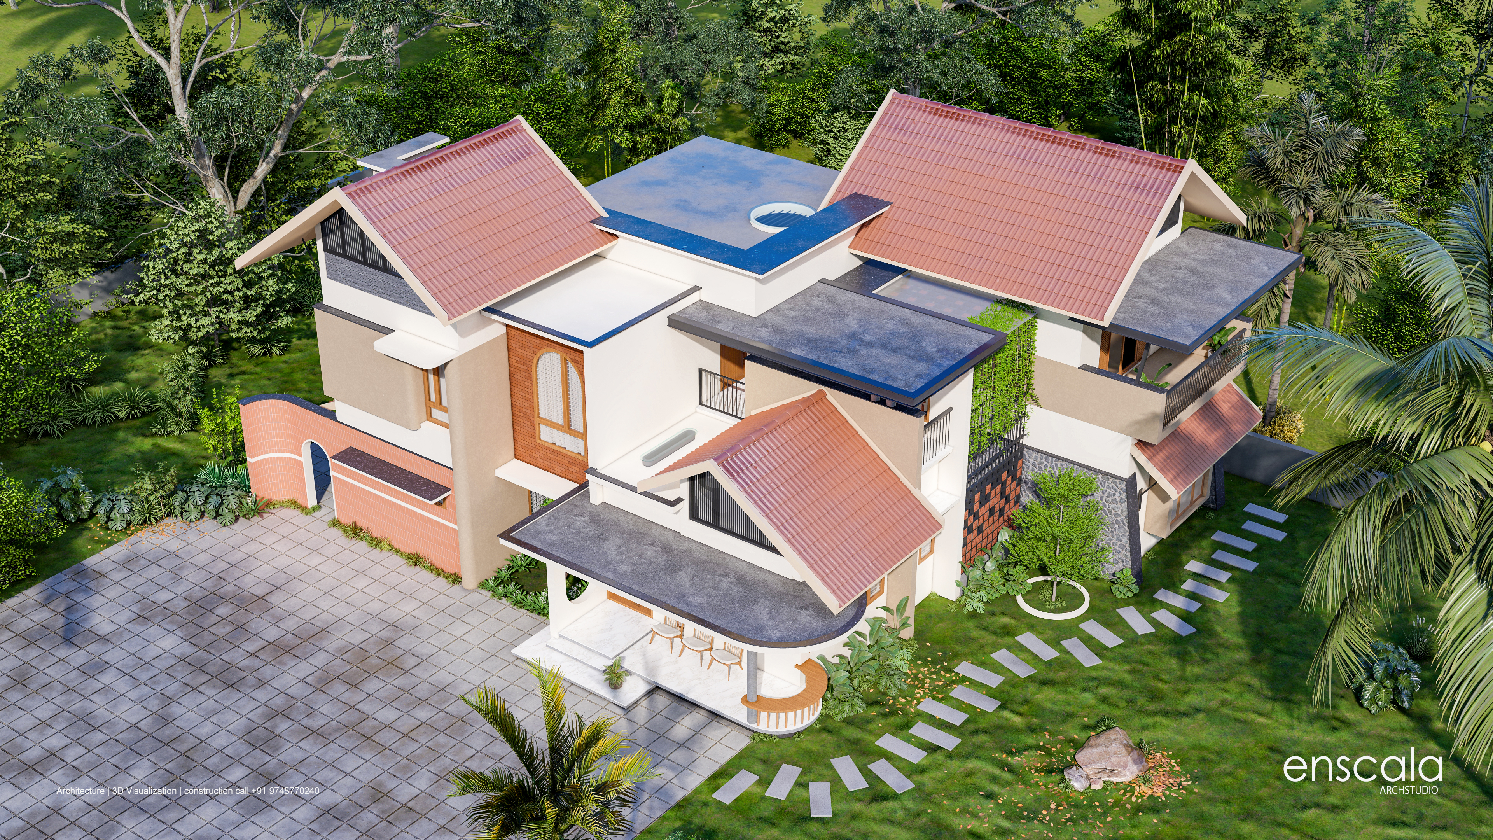
The design philosophy for Villa Ratnich centers on material honesty and spatial purity. By integrating traditional Japanese timber craftsmanship with contemporary minimal intervention, the residence embraces natural lighting and seamless landscape integration. The spatial experience is crafted to foster deep contemplation and tranquility.
Key Features
Design Highlights
01
Natural Light
Strategic skylights and clerestory windows maximize daylight.
02
Open Planning
Fluid spaces that transition effortlessly from indoors to outdoors.
03
Local Materials
Extensive use of locally sourced Hinoki wood and stone.
04
Sustainable Design
Passive cooling systems and natural ventilation.