Wandoor, Malappuram2025
Mr. FIROS WANDOOR
Project Information
StyleTropical
OwnerMr. FIROS
LocationWandoor, Malappuram
Year2025
StatusOn Running
Area1107 SQFT
The Story
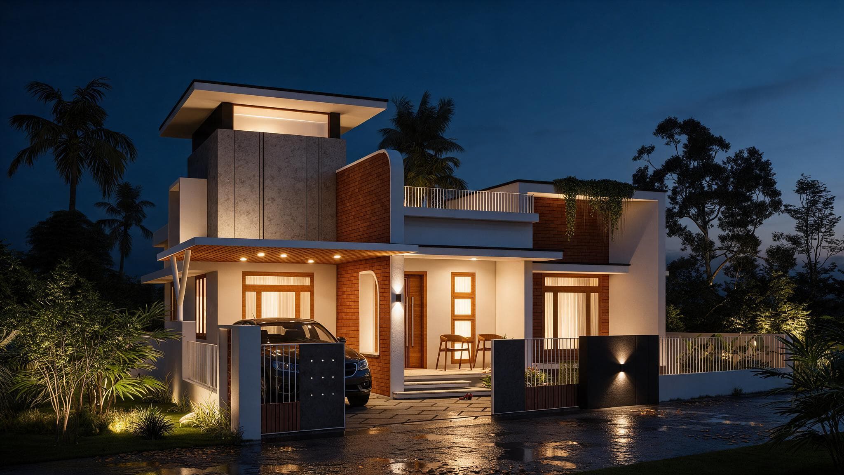
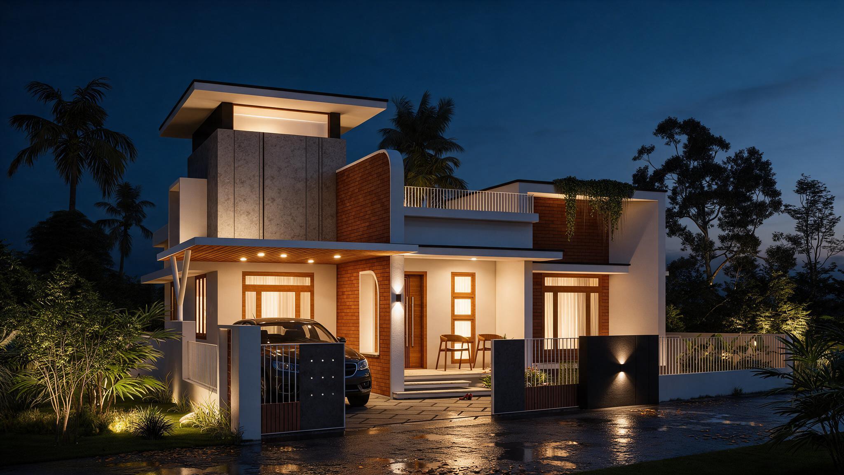
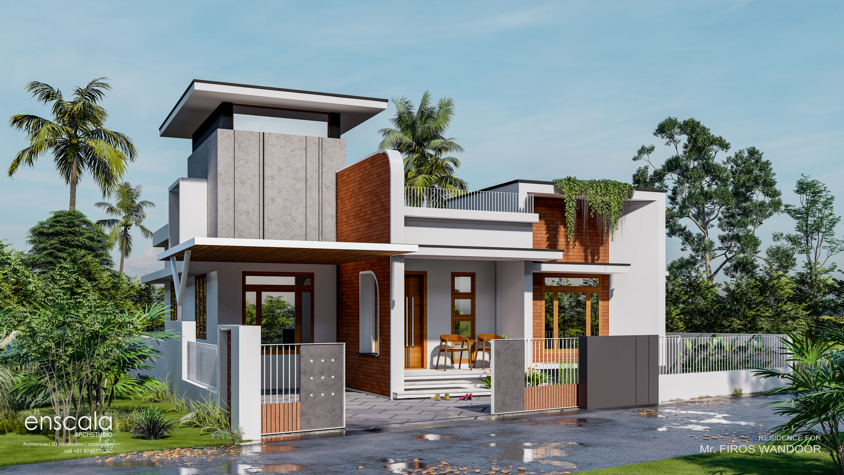
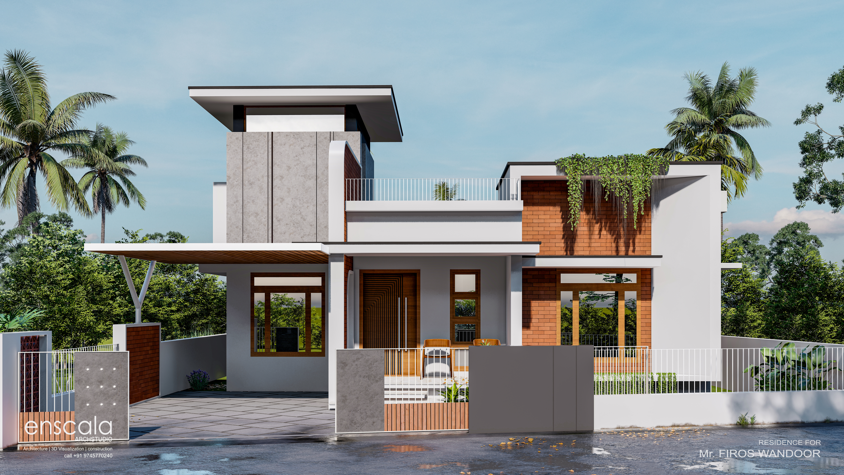
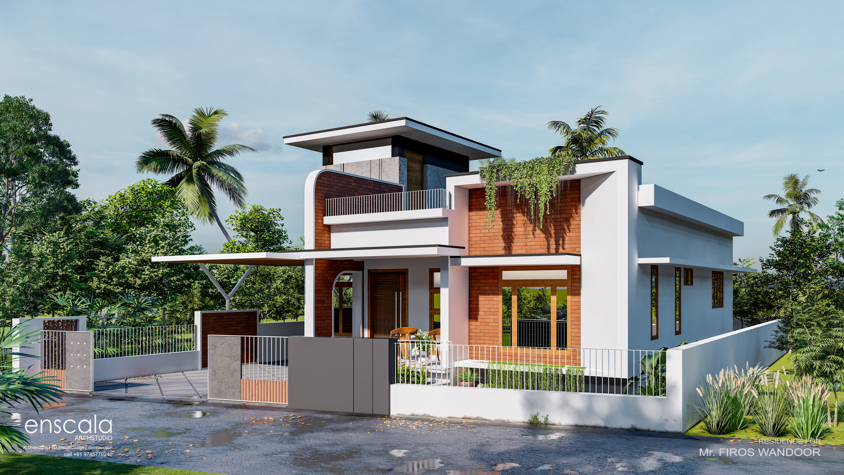
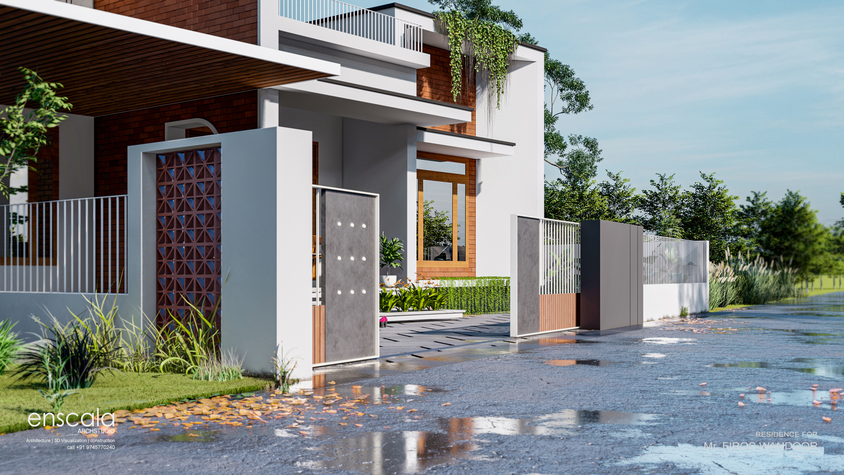
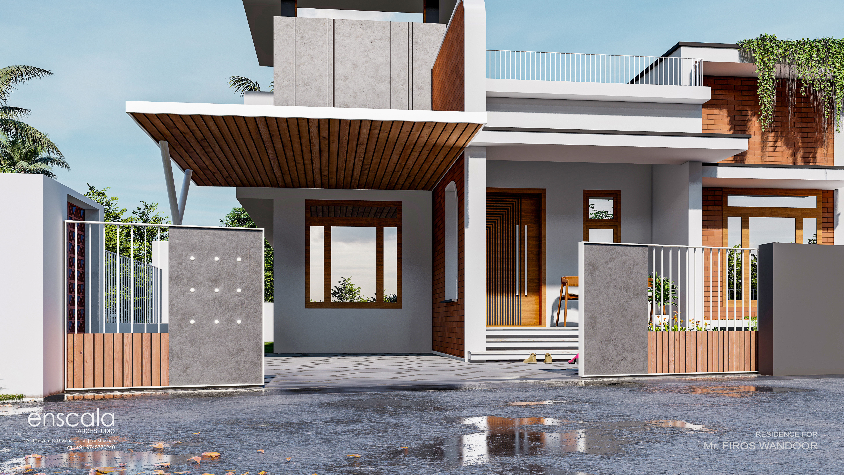
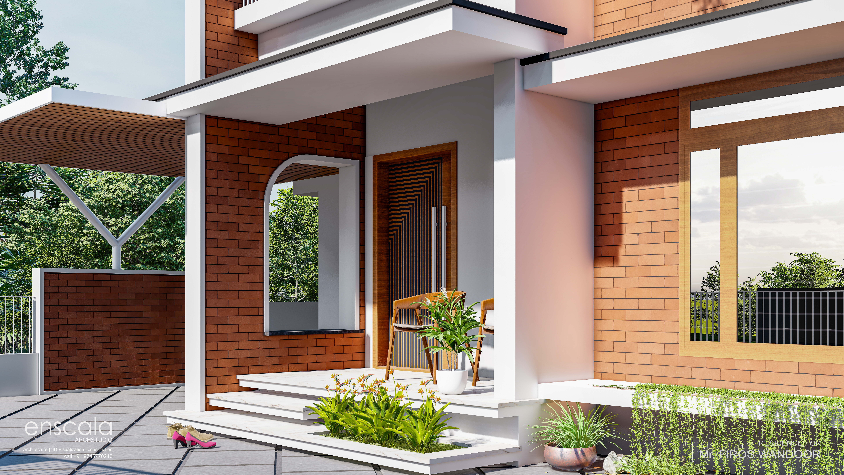
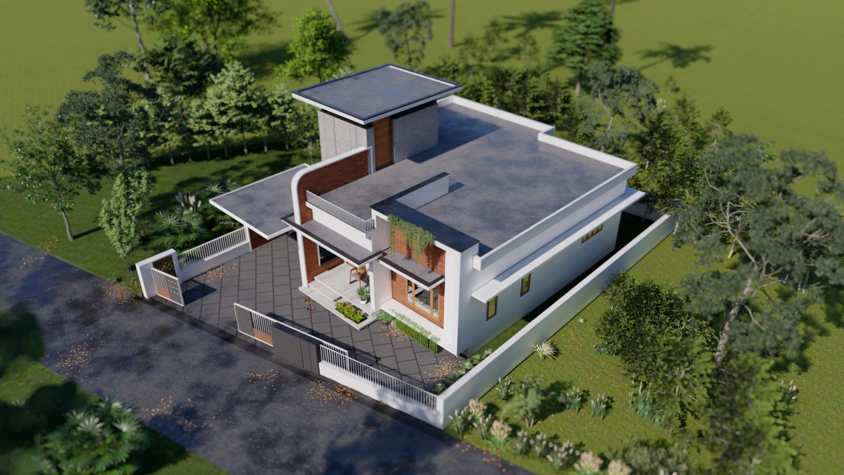
A tropical residence in Wandoor, Malappuram, where a grey concrete-textured tower, exposed brick walls and planted roof edges come together in a layered composition. A timber-slatted porch canopy, arched entry and perforated screen gate create a sequence of shaded, green spaces from the street to the front door.
Key Features
Design Highlights
01
Planted Roof Edges
Planter boxes at the roof line soften the volumes with cascading greenery.
02
Exposed Brick
Brick walls bring warmth and a handcrafted texture.
03
Timber Porch Canopy
A slatted timber canopy shades the entrance and sit-out.
04
Perforated Gate
A screened grey gate gives privacy while letting light and air through.